
BEDS2
BATHS1 full 1 partial
SQUARE FEET1,528
MLS#839298
STATUSActive
PROPERTY TYPEResidential - Townhouse
SUBDIVISIONCentennial Sub
Property Description
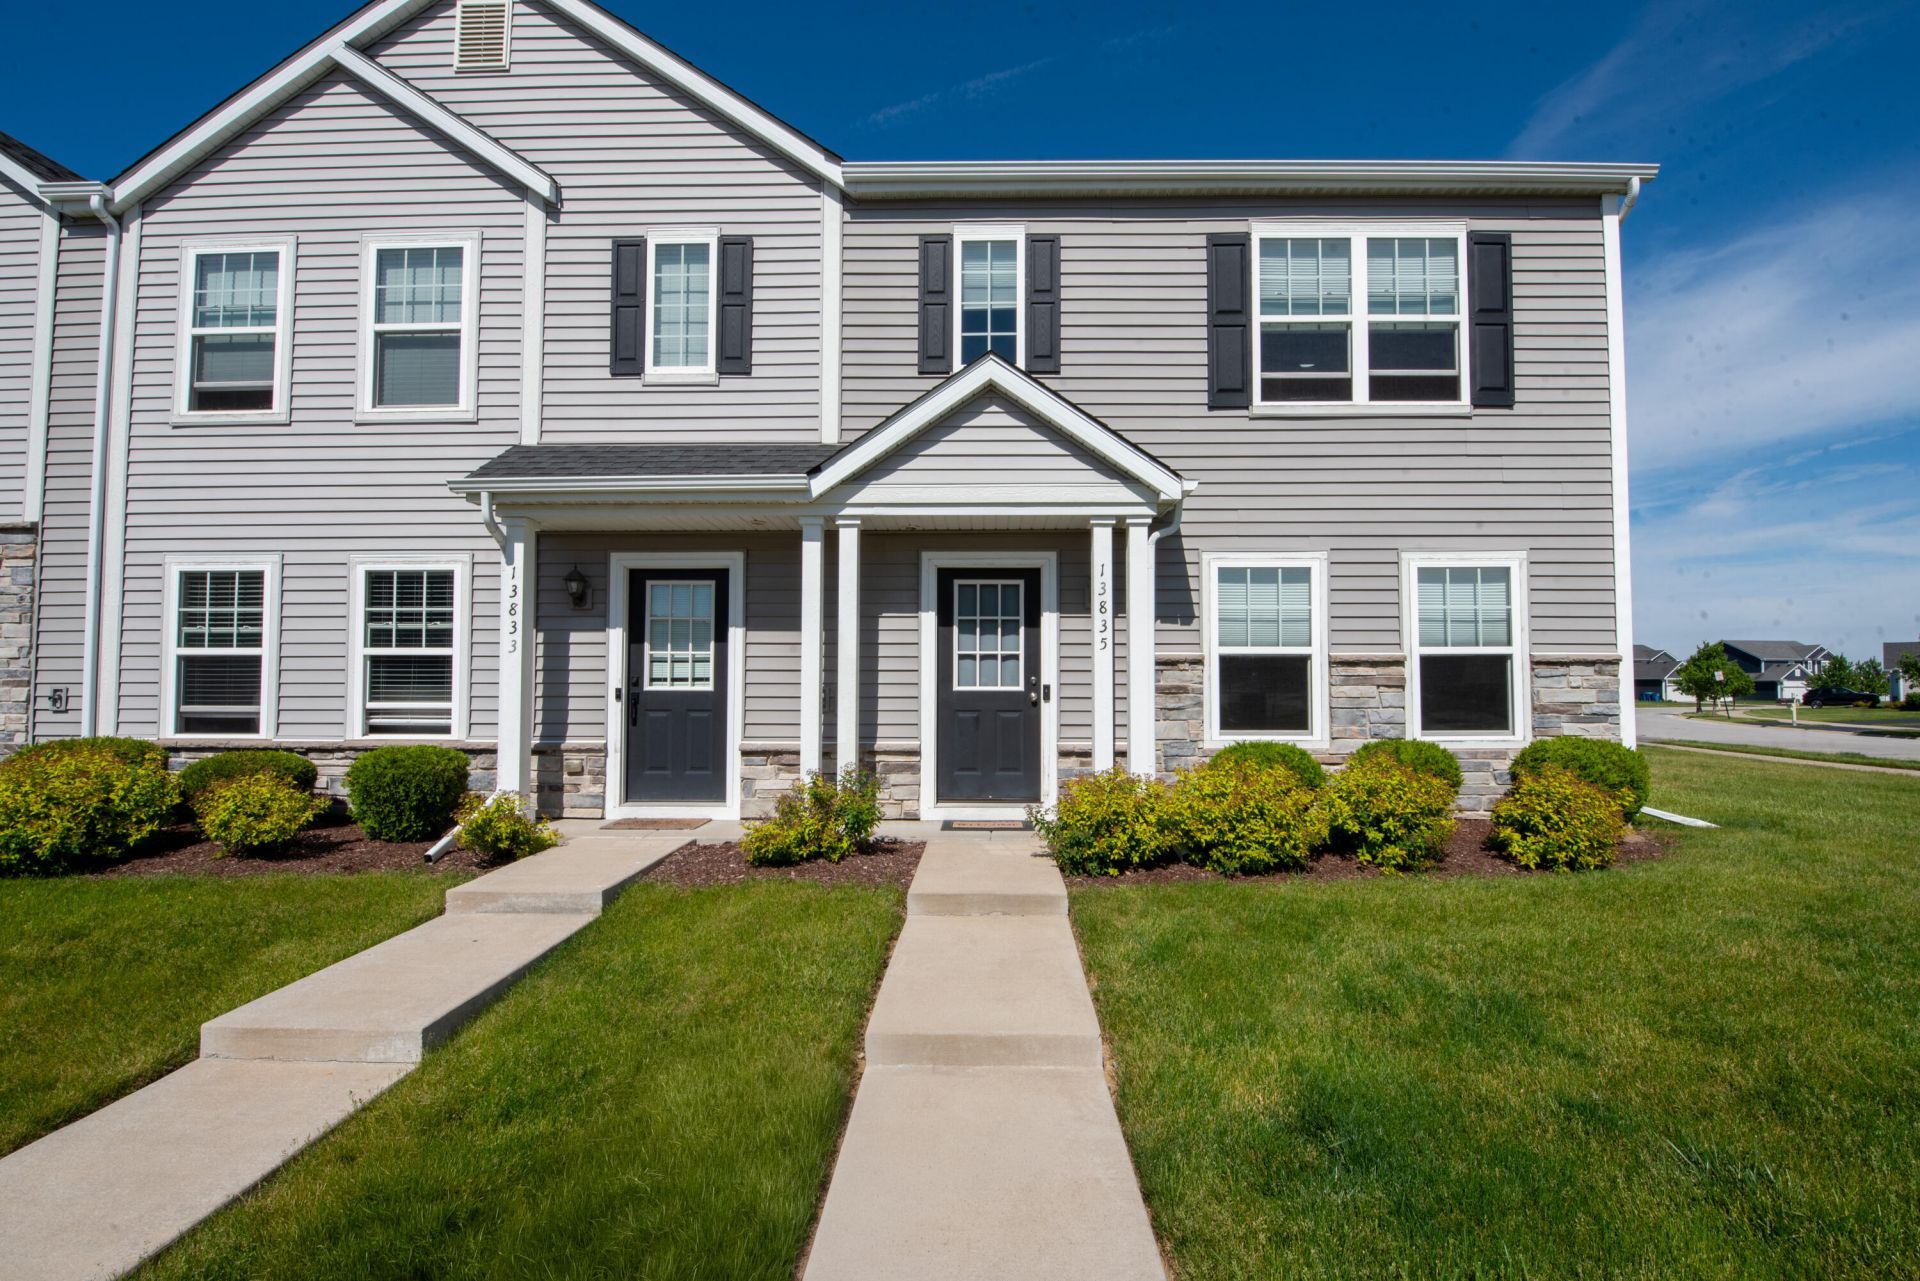
Located in the desirable Centennial Community of Cedar Lake, this very well-maintained end-unit townhome offers modern living with added privacy and scenic open space nearby. Inside, you'll find 2 generously sized bedrooms, 1.5 baths, and the convenience of second-floor laundry. The kitchen and living areas flow together beautifully, creating a comfortable space for everyday living. Additional features include a 1-car attached garage and a private patio, perfect for relaxing or entertaining. Enjoy low-maintenance living with HOA-covered lawn care and snow removal. Community amenities include a resident clubhouse, pool, fitness center, walking paths, and more. This move-in-ready home is ready for its next owner to enjoy!
Property Features
Property Type: Residential - Townhouse
Garage: 1 car attached
Heating: Forced Air, Natural Gas
Lot Size: 0.08 Acres
Taxes: $2,192
Year Built: 2018
Amenities
Walk-In Closet(s)
Appliances
Dryer
Water Softener Owned
Washer
Stainless Steel Appliance(s)
Refrigerator
Microwave
Gas Range
Dishwasher
Feature Descriptions
Association Amenities: Landscaping, Snow Removal, Pool, Management
Association Fee Includes: Snow Removal, Trash
Days on Site: 4
HOA Fee: 95/ Monthly
HOA Y/N: Yes
Lot: Corner Lot, Paved, Front Yard
Parking Features: Attached, Additional Parking
Rooms Total: 5
Security Features: Smoke Detector(s)
Sewer: Public Sewer
Utilities: Cable Available, Water Connected, Natural Gas Connected
Water: Public
Room Sizes
Living Room: 18.0 x 15.0
Dining Room: 7.0 x 8.0
Kitchen: 13.0 x 10.0
Primary Bedroom: 21.0 x 12.0
Bedroom 2: 19.0 x 12.0
Listed By / Shown By
Listed By
Agency Name: Listing Leaders
Agency Phone: (219) 462-5478
Shown By
Agency Title: Key Realty
Agency Phone: 877-539-7589

Estimate Your Payment
Estimated Payment
$ 1,800.56 per month $1,537.71 Principal & Interest $182.67 Property Tax $80.18 Homeowner's Insurance
13835 Prospect Drive | MLS# 839298
This townhouse located at 13835 Prospect Drive , Cedar Lake, IN 46303 is currently listed for sale with an asking price of $274,900. This property was built in 2018 and has 2 bedrooms and 1 full and 1 partial baths with 1528 sq. ft. Prospect Drive is located in the Centennial Sub subdivision. Search Centennial Sub real estate on www.ikeyrealty.com today.