
BEDS3
BATHS2 full 1 partial
SQUARE FEET2,803
MLS#1064053
STATUSActive/Backup
PROPERTY TYPEResidential - Single Family
SUBDIVISIONHawkstone Sub
SCHOOLEaton RE-2
Property Description
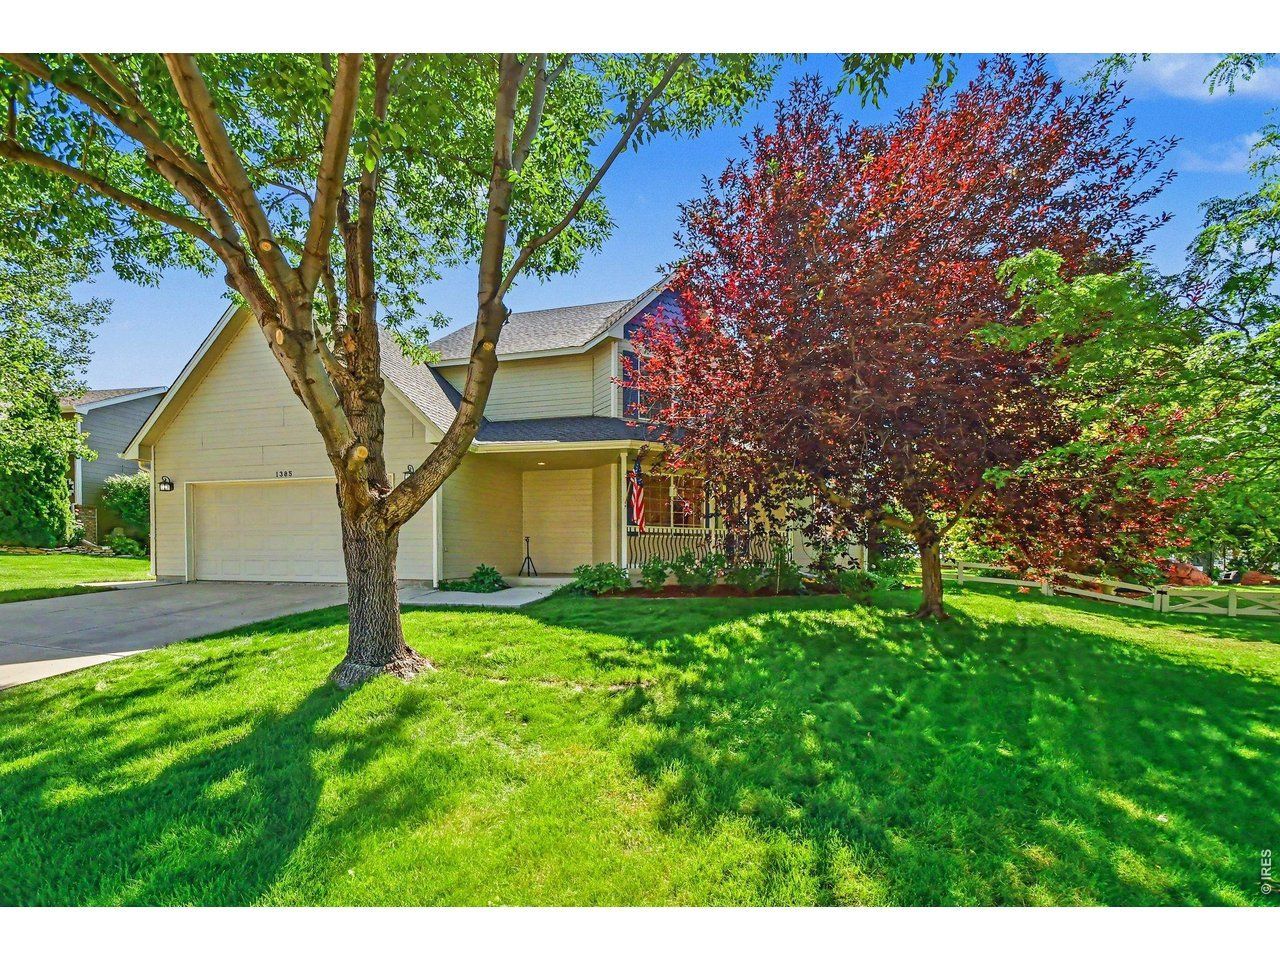
Back on the market- sale of home failed. Beautiful Hawkstone 2-story on over 1/3 acre lot! Featuring 3 bedrooms, 3 baths, a spacious eat-in kitchen with gas range (all appliances included), wood floors, a separate dining room, a spacious primary suite with walk-in closet & jetted tub, and large secondary bedrooms. Covered front and back patio, finished garage with epoxy floors, fantastic large lot with sprinkler system. HOA includes access to the pool & clubhouse. Don't miss out, see this one today!
Property Features
Property Type: Residential - Single Family
Basement: Full, Unfinished, Radon Unknown
Basement: Yes
Cooling: Central Air, Ceiling Fan(s)
Garage: 2 car attached
Heating: Forced Air, Humidity Control
Home Style: Contemporary
Lot Size: 0.32 Acres
Roof Type: Composition
Stories: 2.0
Taxes: $2,568
Year Built: 1996
Amenities
Eat-in Kitchen
Separate Dining Room
Open Floorplan
Pantry
Walk-In Closet(s)
Sprinkler System
Feature Descriptions
Accessibility: Level Lot, Main Level Laundry
Appliances: Gas Range, Dishwasher, Refrigerator, Washer, Dryer, Microwave
Association Fee: $84/Monthly
Association Fee Includes: Common Amenities, Management
Community Features: Clubhouse, Pool, Playground, Park
Days on Site: 24
Electric: Xcel
Exclusions: Workbench and freezers in garage
Exterior: Frame, Brick
Fencing: Fenced
Fireplace Features: Gas, Gas Log, Living Room
Flooring: Wood
HOA Y/N: Yes
Lot Features: Level, Paved, Curbs, Gutters, Sidewalks, Street Light
Parcel Number: R1101496
Parking Features: Garage Door Opener, Attached
Patio And Porch: Patio
Road Frontage: City Street
Road Surface: Asphalt
Sewer: Public Sewer
Spa Features: Bath
Special View Info: City
SQ FT Main: 893
SQ FT Total: 2803
SQ FT Upper: 1017
Utilities: Natural Gas Available, Electricity Available
Water: City
Window Features: Window Coverings
Local Schools
High School: Eaton
Middle School: Eaton
Elementary School: Eaton
School District: Eaton RE-2
Listed By / Shown By
Listed By
Agency Name: Sears Real Estate
Agency Contact: 9703307700
Shown By
Agency Title: Key Realty
Agency Phone: 877-539-7589

Estimate Your Payment
Estimated Payment
$ 3,303.83 per month $2,936.70 Principal & Interest $214.00 Property Tax $153.13 Homeowner's Insurance
1385 Hawkridge Rd | MLS# 1064053
This single family home located at 1385 Hawkridge Rd, Eaton, CO 80615 is currently listed for sale with an asking price of $525,000. This property was built in 1996 and has 3 bedrooms and 2 full and 1 partial baths with 2803 sq. ft. Hawkridge Rd is located in the Hawkstone Sub subdivision within the Eaton RE-2 school district. Search Hawkstone Sub real estate on www.ikeyrealty.com today.