
BEDS3
BATHS3 full
SQUARE FEET2,660
MLS#201841673
STATUSActive
PROPERTY TYPEResidential -
SUBDIVISIONT34N R6W
SCHOOLPetoskey
Property Description
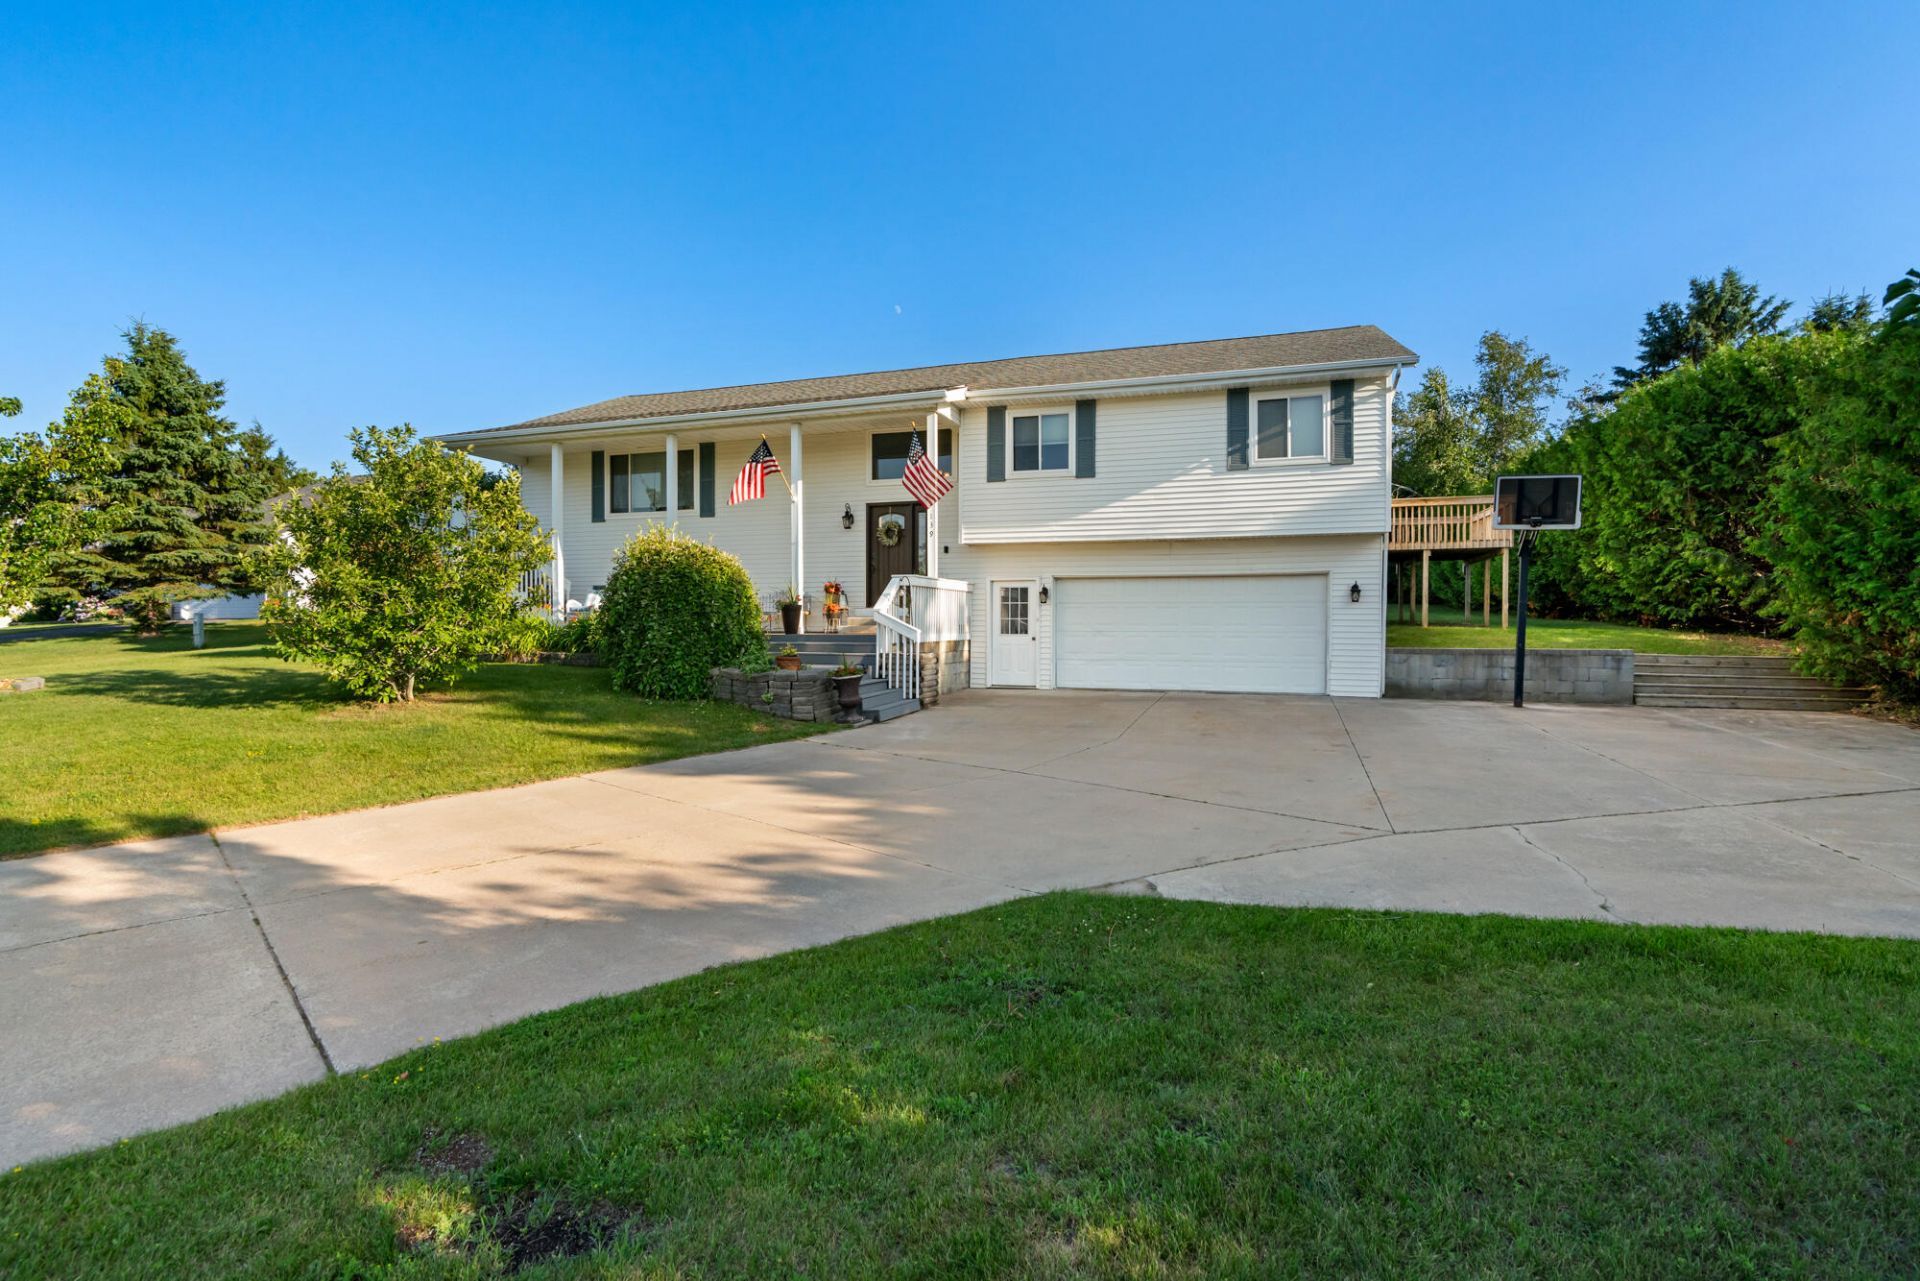
Enjoy the best of both worlds with this spacious 3-bedroom, 3-bath home located just outside the Petoskey city limits, featuring city water with no city taxes. Offering over 2,500 square feet, this split-level home includes two large living areas, spacious bedrooms, and a flexible layout perfect for everyday living and entertaining. Step outside to a large lot with a peaceful backyard and patio, ideal for relaxing or hosting friends and family. A 2.5-car attached garage provides plenty of room for vehicles and storage. Conveniently located just minutes from downtown Petoskey, shopping, dining, and schools, this home combines space, comfort, and an unbeatable location.
Property Features
Property Type: Residential -
Garage: 2.5 car attached
Heating: Forced Air, Natural Gas, Central Air
Lot Size: 1
Amenities
Hardwood Floors
Hot Tub
Patio/Porch
Feature Descriptions
Additional Rooms: Primary Suite
Appliances: Dishwasher, Dryer, Microwave, Refrigerator, Range/Oven
Date active: 2026-07-24
Days on Site: 1
Exterior: Shingles, Vinyl
Financing Available: Cash, Conventional Mortgage, FHA, VA
Flooring: Hardwood
Foundation: Basement
Heating Y/N: Yes
Hot Tub: Yes
Laundry: Main Level
Lot Dimensions: 0.50
Parcel Number: 13-18-12-275-020
Road Surface: Paved, Maintained
Sewer: Septic Tank
SQFT Above Grade: 1680
Water: Public
Room Sizes
Bathroom 1: 9.8 X 6.1 Level - 1st
Bathroom 2: 9.8 X 6.4 Level - 1st
Bathroom 3: 7.1 X 9.10 Level - Lower
Bedroom 1: 15.6 X 12.9 Level - 1st
Bedroom 2: 10.6 X 12.4 Level - 1st
Bedroom 3: 12.6 X 12.4 Level - 1st
Dining Room: 13.10 X 12 Level - 1st
Family Room: 29.4 X 20 Level - lower
Kitchen: 13.3 X 11.8 Level - 1st
Living Room: 27.6 X 15.2 Level - 1st
Local Schools
School District: Petoskey
Listed By / Shown By
Listed By
Agency Name: Real Broker LLC - Petoskey
Agency Phone: 855-450-0442
Shown By
Agency Title: Key Realty
Agency Phone: 877-539-7589

Estimate Your Payment
Estimated Payment
$ 3,089.83 per month $2,936.70 Principal & Interest $0.00 Property Tax (data not provided by mls) $153.13 Homeowner's Insurance
139 Vantage View Drive | MLS# 201841673
This home located at 139 Vantage View Drive, Petoskey, MI 49770 is currently listed for sale with an asking price of $525,000. This property has 3 bedrooms and 3 full baths with 2660 sq. ft. Vantage View Drive is located in the T34N R6W subdivision within the Petoskey school district. Search T34N R6W real estate on www.ikeyrealty.com today.