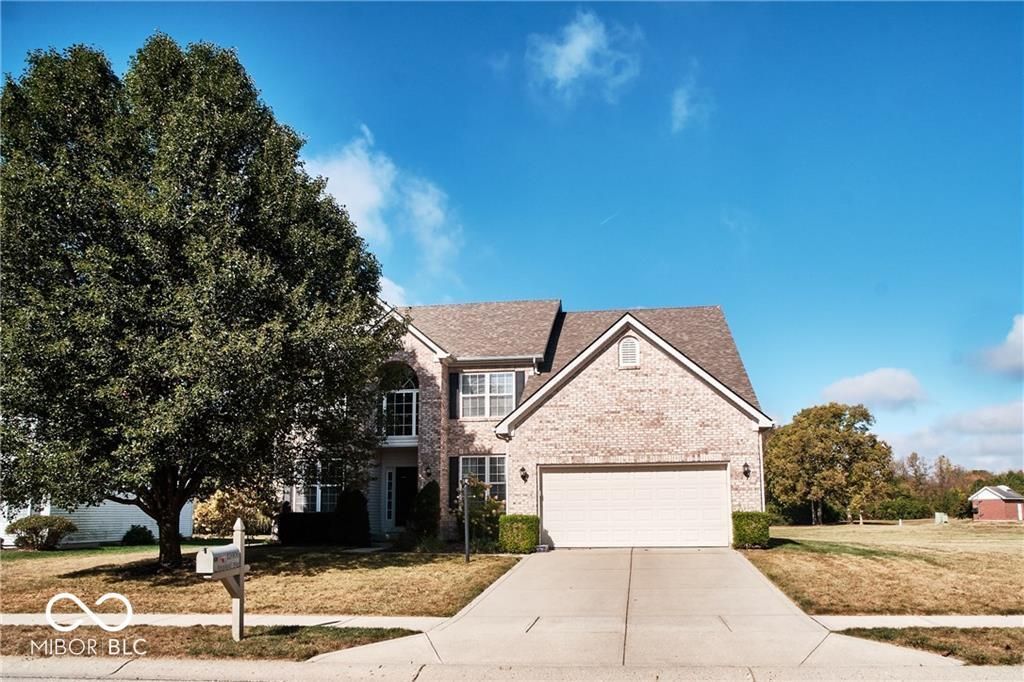

BEDS4
BATHS2 full 1 partial
SQUARE FEET3,960
MLS#22126180
STATUSActive
PROPERTY TYPERental - Single Family
SUBDIVISIONStone Haven At Haverstick
Property Description
4BD home with basement and open floor plan in Haverstick. New luxury vinyl flooring through out the downstairs living area and carpet in bedrooms. Neutral Gray paints through out living areas. Kitchen has white cabinets, SS appliances, breakfast bar seating and a desk area. Living room has lots of natural lighting and gas fire place. Large Deck area off kitchen overlooking backyard is next to bike/walk path. Master BD has ensuite bathroom with double sink vanity and WIC. Partially finished basement. Neighborhood offers pool, basketball courts, tennis courts and ponds. Close to shopping, restaurants, and local attractions! Optional Washer/Dryer $50/mo. Pets upon approval $25/mo plus $300 security deposit.
Property Features
Property Type: Rental - Single Family
Cooling: Central Air
Fireplaces: 1
Garage: 2
Heating: Forced Air, Natural Gas
Home Style: Colonial
Lot Size: 0.26 Acres
Taxes: $8,512
Year Built: 2001
Appliances
Dishwasher
Disposal
Microwave
Electric Oven
Refrigerator
Electric Water Heater
Feature Descriptions
Basement: Partial
Bath: 2(Full-Upper), 1(Half-Main)
Days on Site: 17
Eating Area: Breakfast Room, Formal Dining Room
Equipment: Smoke Alarm
Exterior: Brick, Vinyl Siding
Fireplace: Gas Log, Gas Starter, Living Room
Formal Dining: Yes
Foundation: Concrete Perimeter
InteriorFeatures: Attic Access, Walk-In Closet(s), Breakfast Bar, Eat-in Kitchen, Entrance Foyer, Hi-Speed Internet Availbl
Total Rooms: 9
Utility Options: Cable Available
Water: Public
Room Sizes
Kitchen: 15x20
Primary Bedroom: 20x18
Family Room: 15x15
Living Room: 12x16
Library: 10x11
Dining Room: 10x12
Bedroom 2: 10x12
Bedroom 3: 11x11
Bedroom 4: 10x11
Local Schools
High School: Carmel High School
Middle School: Clay Middle School
Elementary School: Prairie Trace Elementary School
Listed By / Shown By
Listed By
Agency Name: Ladig Realty, LLC
Agency Phone: 317-414-4675
Shown By
Agency Title: Key Realty
Agency Phone: 877-539-7589

13906 Fernleaf Way | MLS# 22126180
This property located at 13906 Fernleaf Way , Carmel, IN 46033 is currently listed for rent with an asking price of $2,900 / Monthly. Search Carmel real estate on www.ikeyrealty.com today.