
BEDS2
BATHS2 full
SQUARE FEET1,757
MLS#22129986
STATUSActive
PROPERTY TYPEResidential - Condominium
SUBDIVISIONVillas At Geist
Property Description
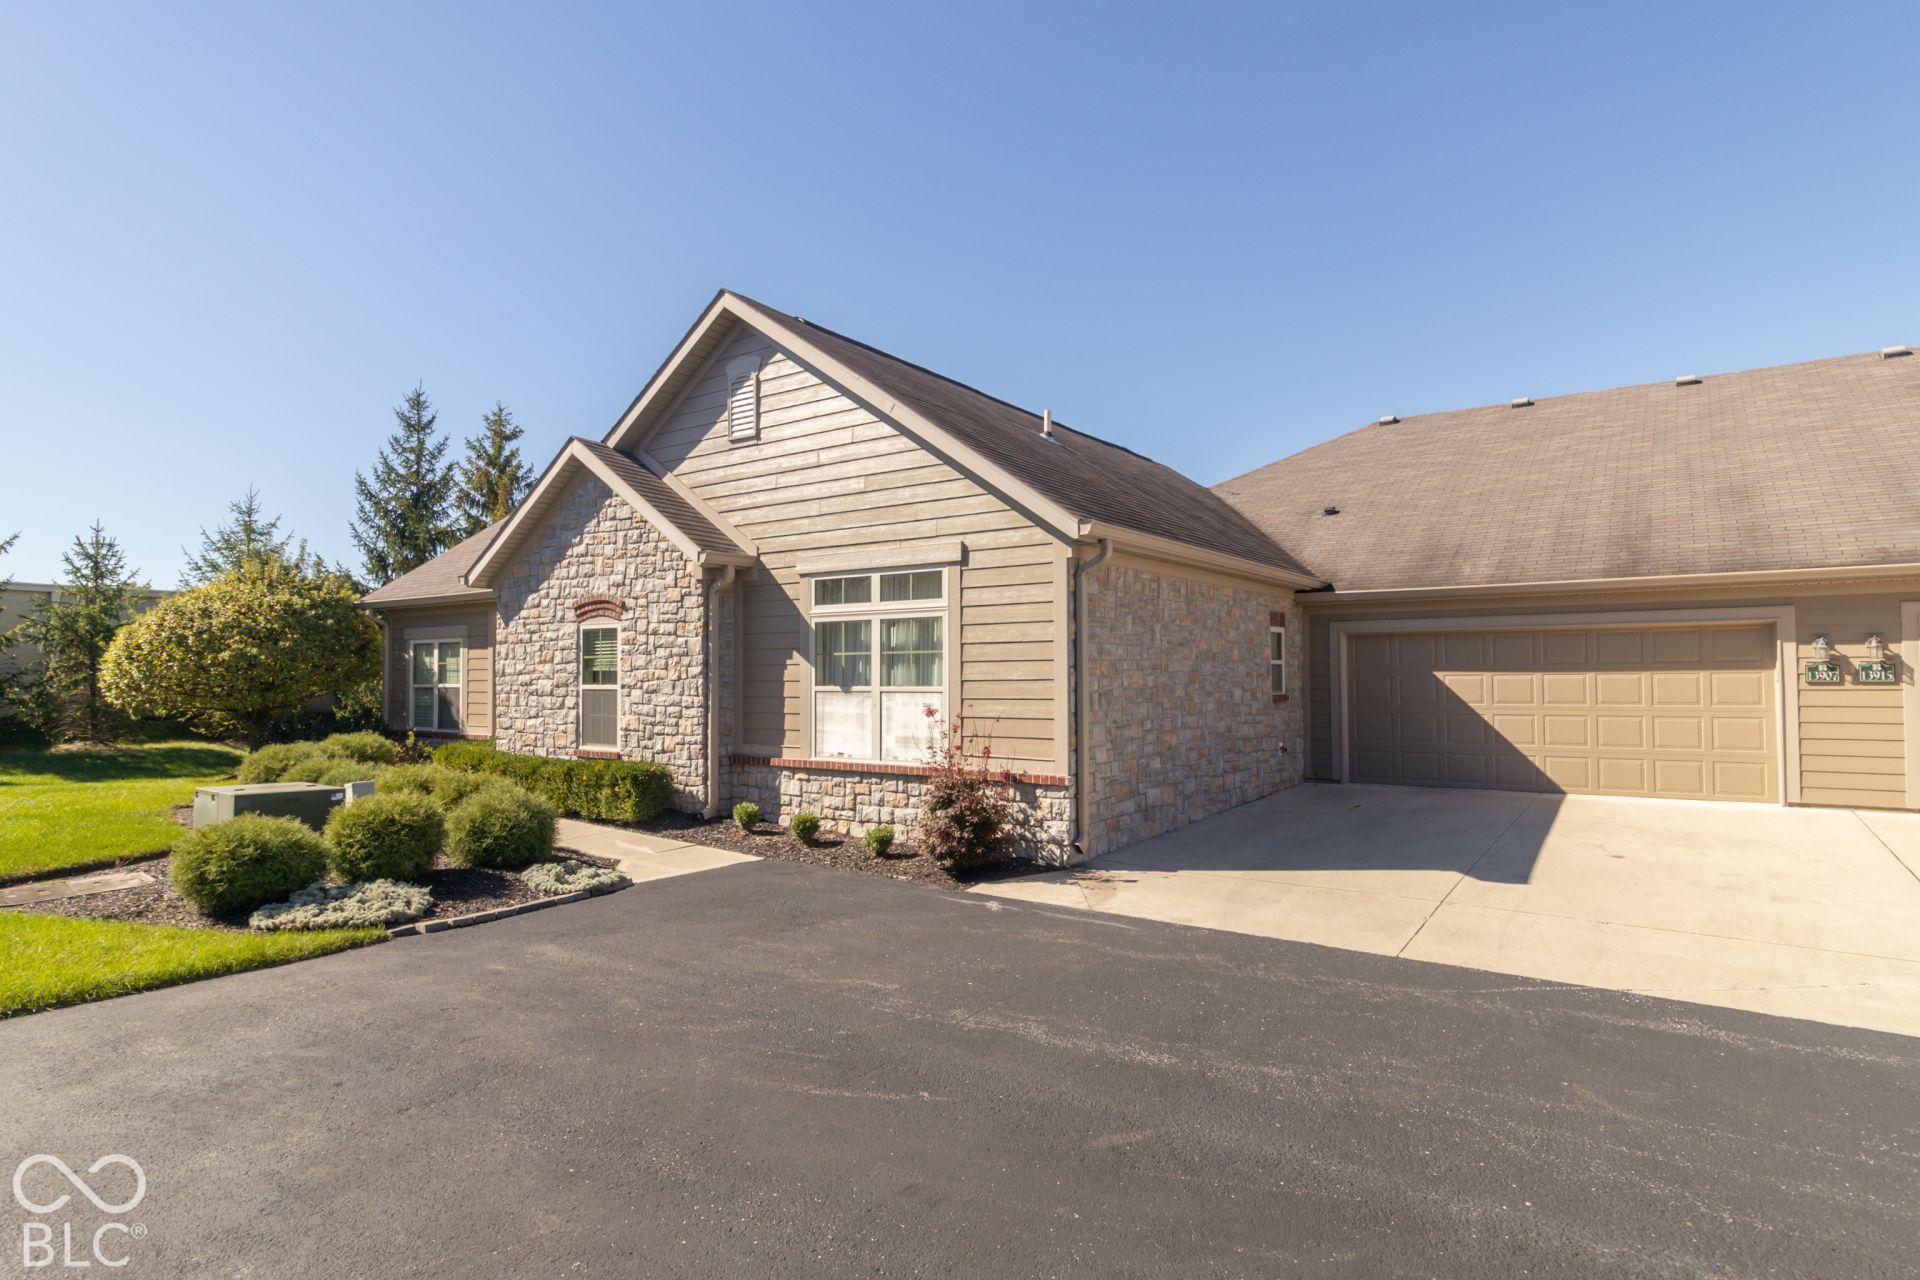
Discover effortless living at Villas of Geist. This attractive 1757 sq ft condominium, built in 2012, offers a single-story ranch-style layout in great condition, designed for comfort and ease. The kitchen is a culinary delight, featuring stone countertops, an amazing large island, double door pantry, all appliances included. In the living room, a double-sided fireplace creates a warm focal point, complemented by high, vaulted ceilings and rich hardwood flooring that add an expansive feel to the space. The primary bedroom & bath were thoughtfully designed, with direct exterior access, providing a private connection to the outdoors, and a walk-in shower for a spa like experience. Additional features include a private yard perfect for outdoor dining, a dedicated laundry room, and an attached garage, all contributing to a well-appointed lifestyle. This condominium presents a unique opportunity for sophisticated, low-maintenance living that deserves your personal attention. Don't forget to check out the community pool and club house with it's fitness center!
Property Features
Property Type: Residential - Condominium
Cooling: Central Air
Fireplaces: 1
Garage: 2
Heating: Forced Air, Gas
Home Style: Traditional
Stories: 1.0
Taxes: $3,808
Year Built: 2012
Appliances
Dishwasher
Dryer
Disposal
Gas Water Heater
MicroHood
Gas Oven
Refrigerator
Feature Descriptions
Bath: 2(Full-Main)
Condo Location: Ground Level
Days on Site: 1
Eating Area: Dining Combo/Kitchen
Equipment: Smoke Alarm
Exterior: Cement Siding, Cultured Stone
Fireplace: Two Sided, Gas Log
Foundation: Slab
Garage/Parking Infromation: Finished Garage, Garage Door Opener
InteriorFeatures: Attic Pull Down Stairs, Cathedral Ceiling(s), Tray Ceiling(s), Handicap Accessible Interior, Walk-In Closet(s)
Lifestyles: Paired Patio
Total Rooms: 7
Water: Public
Room Sizes
Kitchen: 16x11
Hearth Room: 15x11
Primary Bedroom: 16x12
Bedroom 2: 14x12
Great Room: 19x16
Dining Room: 12x8
Office: 12x11
Listed By / Shown By
Listed By
Agency Name: Keller Williams Indy Metro Partners
Agency Phone: 317-967-2346
Shown By
Agency Title: Key Realty
Agency Phone: 877-539-7589

Estimate Your Payment
Estimated Payment
$ 2,424.30 per month $2,002.55 Principal & Interest $317.33 Property Tax $104.42 Homeowner's Insurance
13907 Rue Charlot Lane , Unit 27 | MLS# 22129986
This condo located at 13907 Rue Charlot Lane , Unit 27, McCordsville, IN 46055 is currently listed for sale with an asking price of $358,000. This property was built in 2012 and has 2 bedrooms and 2 full baths with 1757 sq. ft. Rue Charlot Lane , Unit 27 is located in the Villas At Geist subdivision. Search Villas At Geist real estate on www.ikeyrealty.com today.