
BEDS3
BATHS1 full
SQUARE FEET2,008
MLS#1881187
STATUSActive
PROPERTY TYPEResidential - Single Family
SCHOOLGoshen
Property Description
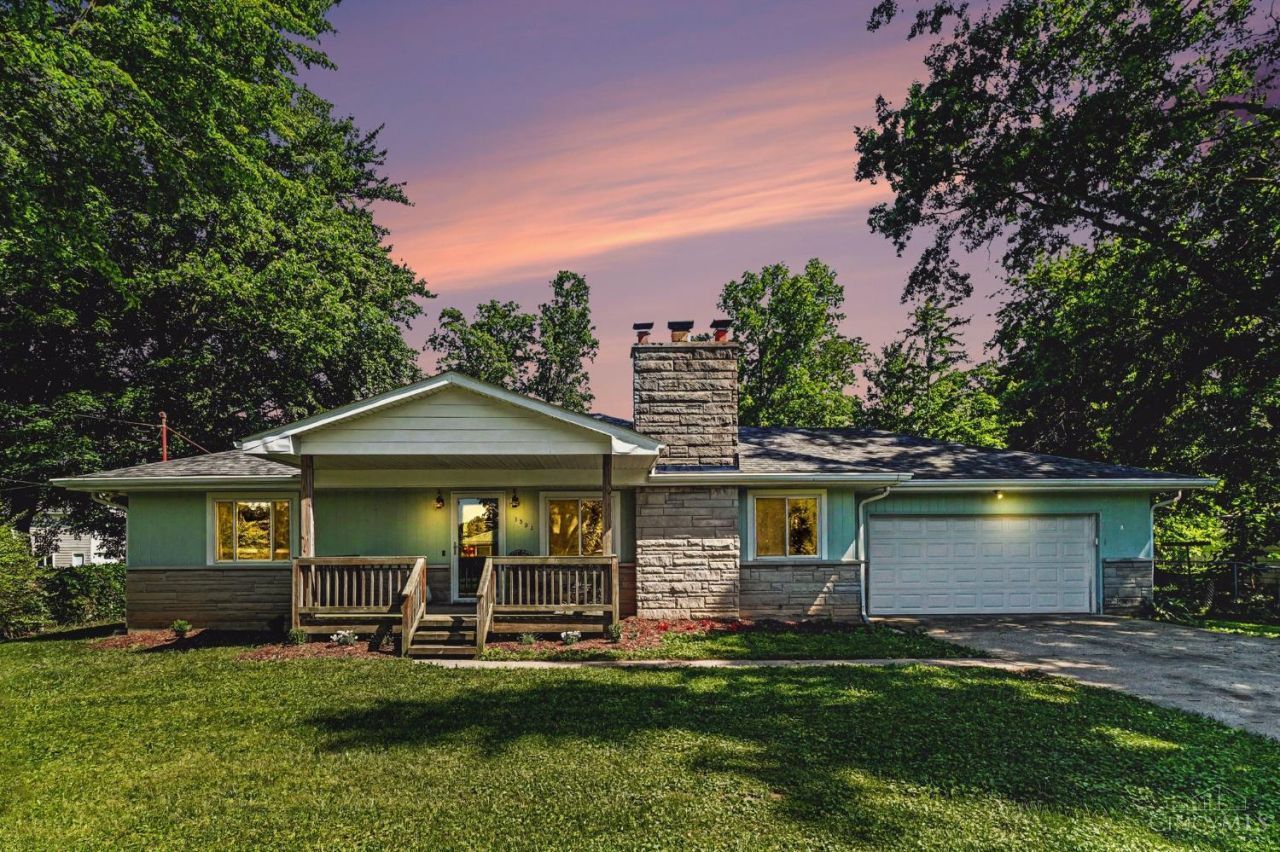
This wonderful ranch sits on almost a half acre. (.47) There is a spacious eat-in kitchen with stainless appliances. The family room features a wood burning fireplace and nice hardwood floors, which extend into three nice sized bedrooms. This home also has a 4 season room which connects to a flex room with over 500 sq. ft. that could be used for just about anything (workshop, home gym, playroom, hobby room, etc). The outside has a welcoming front porch and a huge backyard patio for those family barbecues. Other amenities include a full basement and a 2 car garage. Don't wait!
Property Features
Property Type: Residential - Single Family
Basement: Yes
Basement: Full
Cooling: Central Air
Fireplaces: 1
Garage: 2
Heating: Baseboard, Oil, Forced Air
Home Style: Ranch
Lot Size: 0.47 Acres
Roof Type: Shingle
Stories: 1.0
Taxes: $3,526
Year Built: 1958
Amenities
Patio
Porch
Feature Descriptions
Appliances: Dishwasher, Microwave, Oven/Range, Refrigerator
Basement Fatures: Concrete Floor, Unfinished
Days on Site: 1
Exterior: Block, Stone, Wood Siding
Family Room: Fireplace, Wood Floor
Fireplace Features: Wood
Flex Rooms: Workshop
Foundation: Block
Garage/Carport: Front, Garage Attached
Gas: None
Kitchen: Eat-In, Wood Floor
Mechanical Systems: Garage Door Opener, Sump Pump
Parcel #: 11-43-10.-019
Primary Bathroom: Tile Floor, Tub w/Shower
Primary Bedroom: Wood Floor
Rooms Total: 7
Sewer: Public Sewer
Tax Abatement: No
Water: Public
Water Heater: Electric
Window Features: Double Hung, Double Pane, Vinyl, Insulated
Room Sizes
Primary Bedroom: 15 X 14 Level - 1
Bedroom 2: 13 X 12 Level - 1
Bedroom 3: 11 X 10 Level - 1
Breakfast Room: 22 X 12 Level - 1
Family Room: 20 X 15 Level - 1
Local Schools
School District: Goshen
Listed By / Shown By
Listed By
Agency Name: RE/MAX Victory + Affiliates
Agent Name: Jeff Smith
Agency Phone: 513-813-4098
Shown By
Agency Title: Key Realty
Agency Phone: 877-539-7589

Estimate Your Payment
Estimated Payment
$ 2,056.51 per month $1,675.32 Principal & Interest $293.83 Property Tax $87.35 Homeowner's Insurance
1393 Stella Drive | MLS# 1881187
This single family home located at 1393 Stella Drive, Goshen Twp, OH 45140 is currently listed for sale with an asking price of $299,500. This property was built in 1958 and has 3 bedrooms and 1 full baths with 2008 sq. ft. Stella Drive is located within the Goshen school district. Search Goshen Twp real estate on www.ikeyrealty.com today.