
BEDS3
BATHS2 full
SQUARE FEET1,730
MLS#944283
STATUSActive
PROPERTY TYPEResidential - Single Family
SCHOOLYellow Springs
Property Description
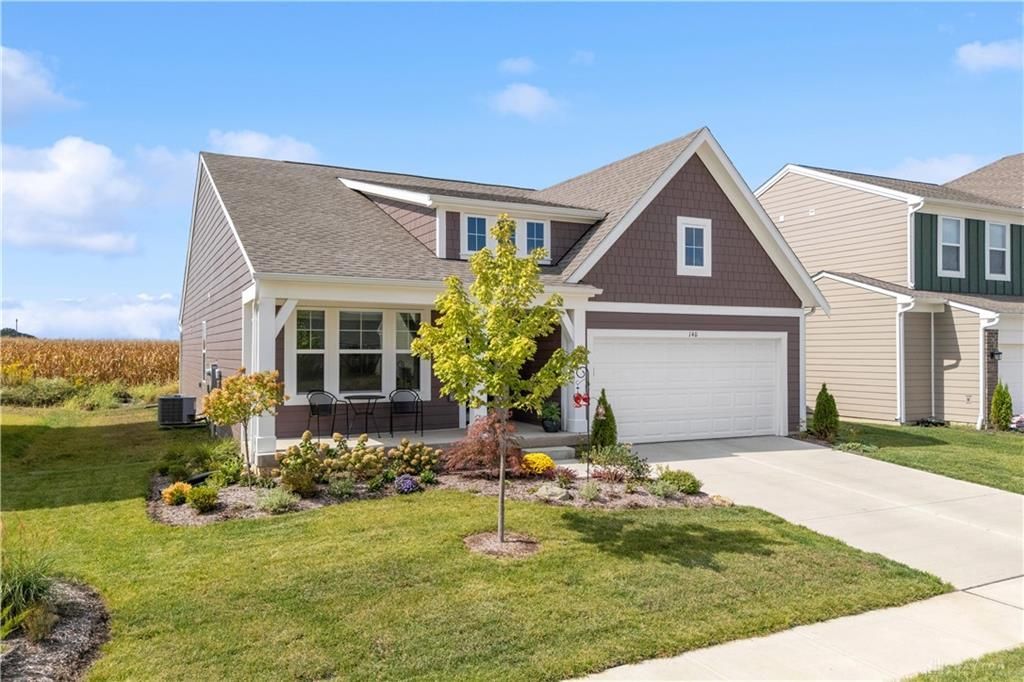
Better than new & move-in ready, this beautifully upgraded Fischer ranch is a 3-bedroom, 2-bath Yellow Springs home that offers modern finishes, an open-concept floor plan & abundant natural light. The show-stopping kitchen features Bosch appliances, quartz countertops, custom tile backsplash & upgraded cabinetry to the ceiling. Need more space? The large lower level is already insulated and drywalled, offering the potential for approx. 1,700 additional sq ft of finished living space. Enjoy gorgeous sunset views from the custom deck, upgraded rear windows & professional landscaping. Ideally located near downtown Yellow Springs shopping, restaurants, art galleries, recreation & the beautiful trails of Glen Helen Nature Preserve. A rare combination of location, upgrades & future living space—schedule your showing today!
Property Features
Property Type: Residential - Single Family
Basement: Yes
Cooling: Central
Garage: 2
Heating: Electric
Lot Size: Of Record
Stories: 1.0
Taxes: $9,738
Year Built: 2024
Feature Descriptions
Appliance Features: Dishwasher, Garbage Disposal, Microwave, Range, Refrigerator
Basement Features: Full, Semi-Finished
Days on Site: 375
Exterior: Cement / Fiber Board, Stone
Garage Features: 2 Car
Lot Dimensions: Of Record
Outside Features: Deck
Utilities: Public Water, Sanitary Sewer
Room Sizes
Entry Room: 20 X 5 Level - Main
Kitchen: 14 X 11 Level - Main
Breakfast Room: 11 X 10 Level - Main
Living Room: 22 X 14 Level - Main
Primary Bedroom: 16 X 12 Level - Main
Bedroom: 12 X 10 Level - Main
Bedroom: 12 X 10 Level - Main
Laundry: 8 X 6 Level - Main
Local Schools
School District: Yellow Springs
Listed By / Shown By
Listed By
Agency Name: NavX Realty, LLC
Agency Phone: (937) 530-6289
Shown By
Agency Title: Key Realty
Agency Phone: 877-539-7589

Estimate Your Payment
Estimated Payment
$ 3,665.32 per month $2,712.39 Principal & Interest $811.50 Property Tax $141.43 Homeowner's Insurance
140 Kenneth Hamilton Way | MLS# 944283
This single family home located at 140 Kenneth Hamilton Way, Yellow Springs, OH 45387 is currently listed for sale with an asking price of $484,900. This property was built in 2024 and has 3 bedrooms and 2 full baths with 1730 sq. ft. Kenneth Hamilton Way is located within the Yellow Springs school district. Search Yellow Springs real estate on www.ikeyrealty.com today.