
BEDS3
BATHS1 full
SQUARE FEET1,210
MLS#12728376
STATUSContingent
PROPERTY TYPEResidential - Single Family
SUBDIVISIONIndian Oaks
SCHOOLDistrict 365U
Property Description
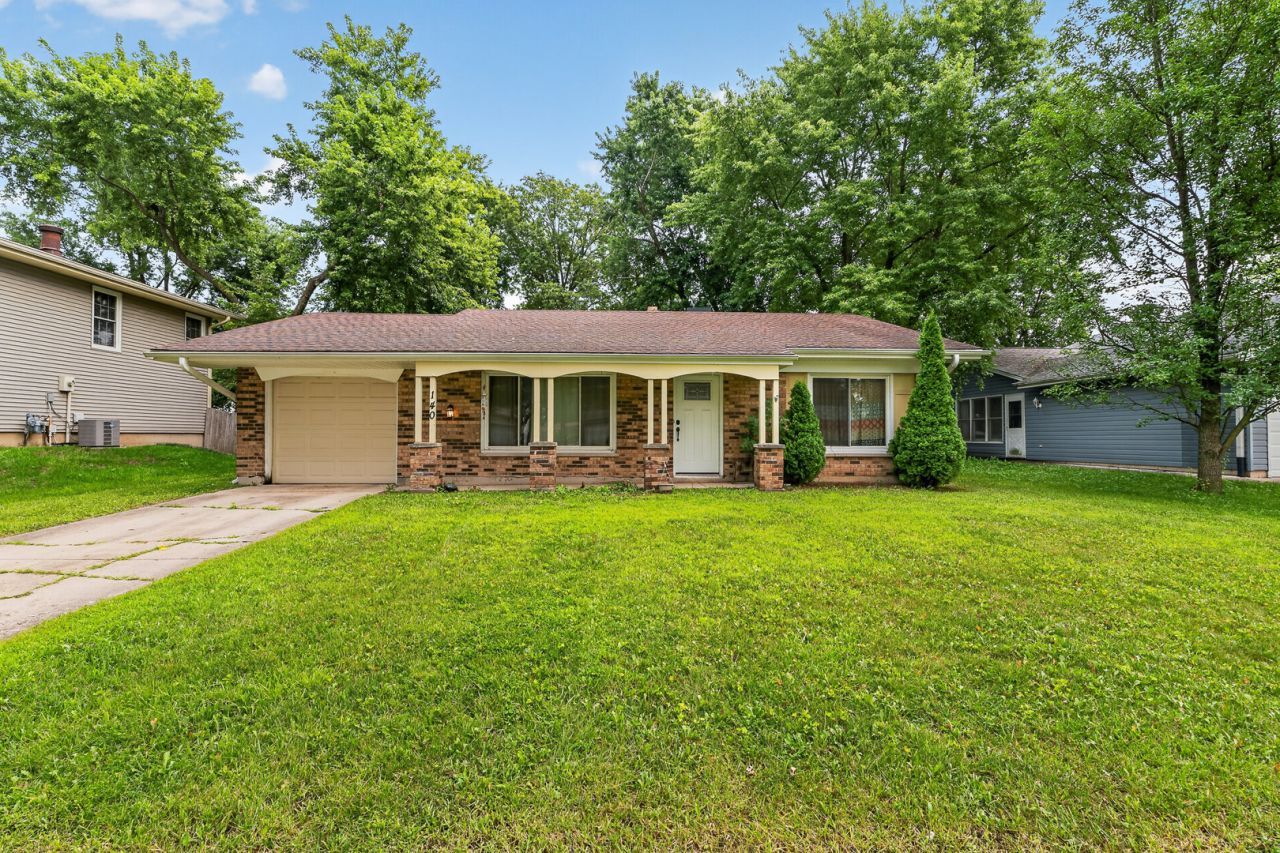
This charming three-bedroom brick ranch offers a functional floor plan and plenty of opportunity to add your personal touches. Step inside to a sun-filled living room. The updated kitchen features sleek black cabinetry, a custom backsplash, and plenty of workspace for everyday living. The adjoining dining room offers convenient access to the fenced backyard, perfect for outdoor entertaining, pets, or play. Three nicely sized bedrooms and a full bathroom complete the main living area. An extra-deep attached garage provides excellent space for parking, storage, or a workshop. While the home does need some updating and TLC, it offers solid bones, great potential, and an excellent opportunity to build equity. Conveniently located near shopping, dining, schools, parks, and transportation. A wonderful opportunity for buyers looking to customize a home and make it their own!
Property Features
Property Type: Residential - Single Family
Basement: None
Cooling: Central Air
Garage: 1
Heating: Natural Gas, Forced Air
Home Style: Ranch
Lot Size: 0.17 Acres
Roof Type: Asphalt
Taxes: $6,466
Year Built: 1970
Amenities
1st Floor Bedroom
1st Floor Full Bath
Feature Descriptions
Additional rooms: No additional rooms
Appliances: Range, Refrigerator, Washer, Dryer
Association Includes: None
Dining Room: Combined w/ LivRm
Exterior: Brick
Laundry: Main Level, Laundry Closet
Lot Dimensions: 68X112
Other Equipment: CO Detectors, Ceiling Fan(s)
Parcel#: 1202162020080000
Parking: Concrete, Garage Door Opener, Yes, Garage Owned, Attached, Garage
Sewer: Public Sewer
Total Rooms: 6
Township: DuPage
Water: Lake Michigan
Room Sizes
Bedroom 2: 10X10
Bedroom 3: 10X10
Dining Room: 13X10
Kitchen: 19X13
Living Room: 19X13
Primary Bedroom: 10X12
Local Schools
High School: Bolingbrook High School
Middle School: Brooks Middle School
Elementary School: Oak View Elementary School
School District: District 365U
Listed By / Shown By
Listed By
Agency Name: Wirtz Real Estate Group Inc.
Agency Phone: 708-516-3050
Shown By
Agency Title: Key Realty
Agency Phone: 877-539-7589

Estimate Your Payment
Estimated Payment
$ 2,010.18 per month $1,398.43 Principal & Interest $538.83 Property Tax $72.92 Homeowner's Insurance
140 Tamarack Drive | MLS# 12728376
This single family home located at 140 Tamarack Drive, Bolingbrook, IL 60440 is currently listed for sale with an asking price of $250,000. This property was built in 1970 and has 3 bedrooms and 1 full baths with 1210 sq. ft. Tamarack Drive is located in the Indian Oaks subdivision within the District 365U school district. Search Indian Oaks real estate on www.ikeyrealty.com today.