
BEDS2
BATHS2 full
SQUARE FEET1,925
MLS#260012313
STATUSActive
PROPERTY TYPEResidential - Single Family
SUBDIVISIONSierra Canyon Village 12C
Property Description
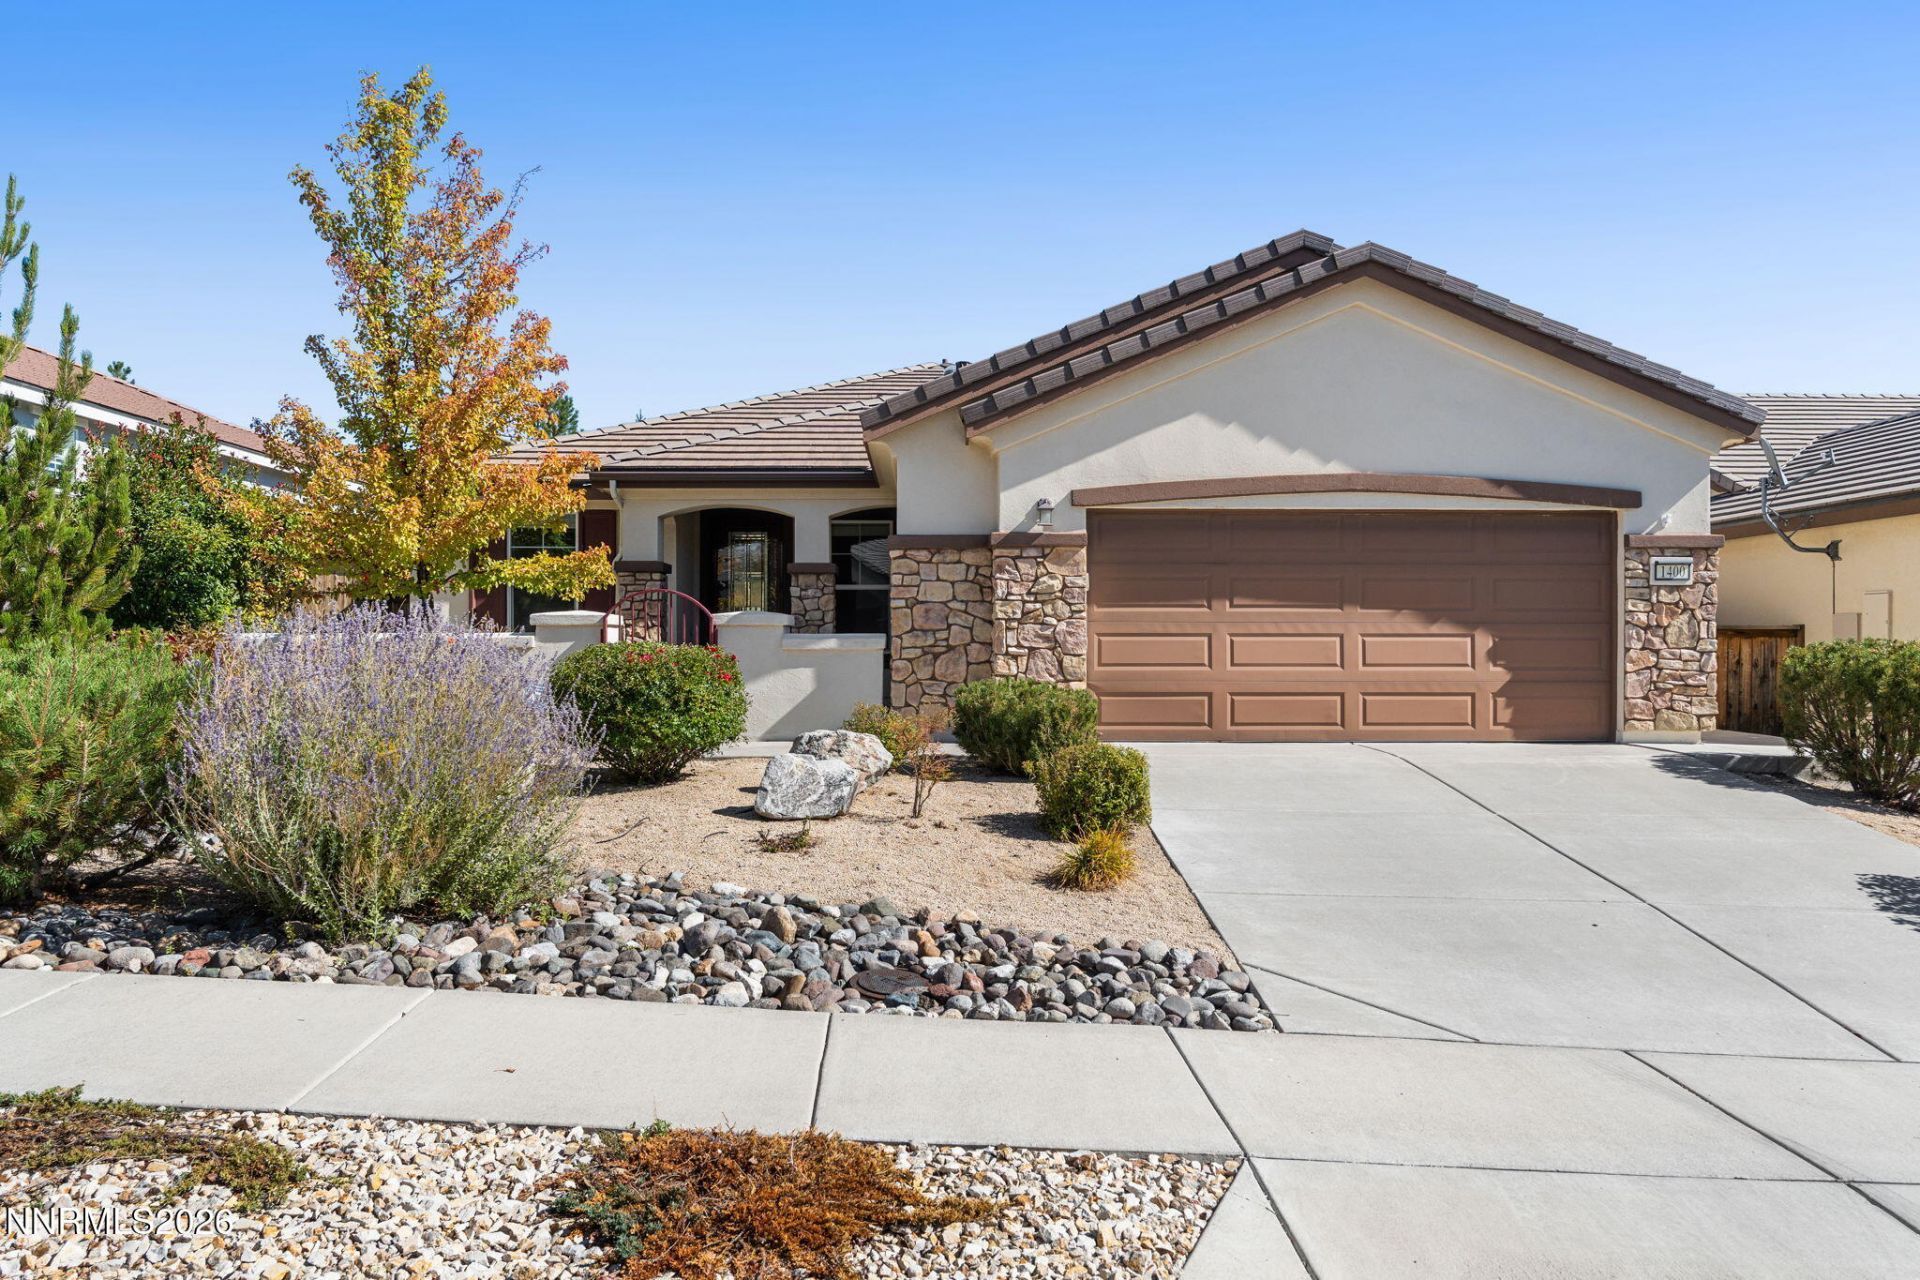
This beautifully maintained 1,925 sq. ft. home offers 3 bedrooms, 2 bathrooms, and a 2-car garage, blending comfort, style, and low-maintenance living. Great room concept with the kitchen overlooking the combined living and family room, creating a bright, inviting space perfect for entertaining. For added natural light the homeowner installed tube skylights as well as a front door with designer glass. The all-white kitchen features updated white appliances, gas stove top, and a separate kitchen eat-in area, plus a dining area with a stylish updated pendant light fixture. The homeowner added two stunning floor-to-ceiling tile feature walls, one in the living room and another surrounding the cozy fireplace in the nook, adding a modern, designer touch throughout. The family room boasts custom built-in shelving spanning floor to ceiling, doubling as a wall-sized entertainment center with space for your TV. The dining area offers built-in cabinetry, ideal for a buffet or extra storage. The third bedroom makes a perfect home office, complete with double doors and a bonus nook that offers flexible use as a closet or additional workspace. Laminate flooring flows throughout the home, with cozy carpet in one bedroom. The primary suite is a true retreat, featuring tile flooring, dual sinks, a walk-in shower, and a spacious walk-in closet. Enjoy the outdoors in the low-maintenance, professionally designed yard. A charming front courtyard welcomes you home, while the back patio offers serene greenbelt views, low-maintenance artificial turf, and drip-irrigated plants for effortless enjoyment. As a resident of Del Webb at Sierra Canyon, you'll have access to a resort-style clubhouse featuring a swimming pool, spa, fitness center, indoor running track, and a full calendar of organized activities, plus miles of scenic walking trails throughout the community. Don't miss this move-in ready gem in one of Reno's most sought-after 55+ communities!
Property Features
Property Type: Residential - Single Family
Cooling: Central Air
Fireplaces: 1
Garage: 2 car attached
Heating: Fireplace(s), Forced Air, Natural Gas
Lot Size: 0.16 Acres
Roof Type: Tile, Pitched
Stories: 1.0
Taxes: $4,469
Year Built: 2014
Amenities
Ceiling Fan(s)
High Ceilings
No Interior Steps
Breakfast Bar
Pantry
Primary Downstairs
Walk-In Closet(s)
Entrance Foyer
Courtyard
Gas/Propane Stub
Feature Descriptions
Additional Rooms: Office/Den, Entrance Foyer
Association Fee Includes: Common Area - Maintenance
City Limits: Yes
Construction Type: Site/Stick-Built
Cooling Y/N: Yes
Days on Site: 2
Dining: High Ceilings, Living Room Combination
Exterior: Stucco
Fencing: Back Yard, Partial
Fireplace: Circulating, Gas, Great Room
Fireplace Y/N: Yes
Flooring: Carpet, Ceramic Tile, Luxury Vinyl, Tile, Plank
Foundation: Slab
Heating Y/N: Yes
HOA Amenities: Clubhouse, Fitness Center, Golf Course, Pool, Recreation Room, Sauna, Spa/Hot Tub, Tennis Court(s)
HOA Fee: $114/MonthlyHOA Fee 2:
HOA Y/N: Yes
Kitchen: Breakfast Bar, Breakfast Nook, Built-In Dishwasher, Built-In Double Oven, Built-In Microwave, Disposal, Gas Cooktop, Pantry
Laundry Features: Washer Hookup, Laundry Room, Sink, Cabinets
Living Room: Family Room Combination, Great Room, High Ceilings
Lot Features: Gentle Sloping, Landscaped, Level, Sprinklers In Front, Sprinklers In Rear, Artificial Turf
Master Bedroom: Ceiling Fan(s), High Ceilings, Double Sinks, On Main Floor, Shower Stall, Walk-In Closet(s)
OtherStructures: None
Parcel #: 238-202-15
Parking: Attached, Garage, Garage Door Opener, Garage Door Opener Controls
Patio/Porch: Patio, Uncovered
Road Frontage: Public, City Street
Road Responsibility: Public Maintained Road
Security: yes
Security Features: Carbon Monoxide Detector(s), Smoke Detector(s), Security System
Sewer: Public Sewer
Special View Info: Mountain(s)
Sprinklers: Automatic, Drip System, Front, Rear, Manual
SQFT Living: 1925
Utilities: Cable Available, Electricity Connected, Natural Gas Connected, Phone Available, Sewer Connected, Water Connected, Cellular Coverage, Internet Available, Water Meter Installed, Centralized Data Panel, Underground Utilities
Water: Public
Water Rights Y/N: No
Window Features: Blinds, Double Pane Windows, Skylight(s), Window Coverings, Vinyl Frames
Local Schools
High School: McQueen
Middle School: Billinghurst
Elementary School: Westergard
Listed By / Shown By
Listed By
Agency Name: Keller Williams Group One Inc.
Agent Name: Annette Junell
Agency Phone: 775-823-8787
Agent Phone: 775-432-6300
Shown By
Agency Title: Key Realty
Agency Phone: 877-539-7589

Estimate Your Payment
Estimated Payment
$ 4,256.77 per month $3,691.85 Principal & Interest $372.42 Property Tax $192.50 Homeowner's Insurance
1400 Wakefield Trail | MLS# 260012313
This single family home located at 1400 Wakefield Trail, Reno, NV 89523 is currently listed for sale with an asking price of $660,000. This property was built in 2014 and has 2 bedrooms and 2 full baths with 1925 sq. ft. Wakefield Trail is located in the Sierra Canyon Village 12C subdivision. Search Sierra Canyon Village 12C real estate on www.ikeyrealty.com today.