
BEDS3
BATHS2 full
SQUARE FEET2,222
MLS#959991
STATUSPending/Show for Backup
PROPERTY TYPEResidential - Single Family
SCHOOLPreble-Shawnee
Property Description
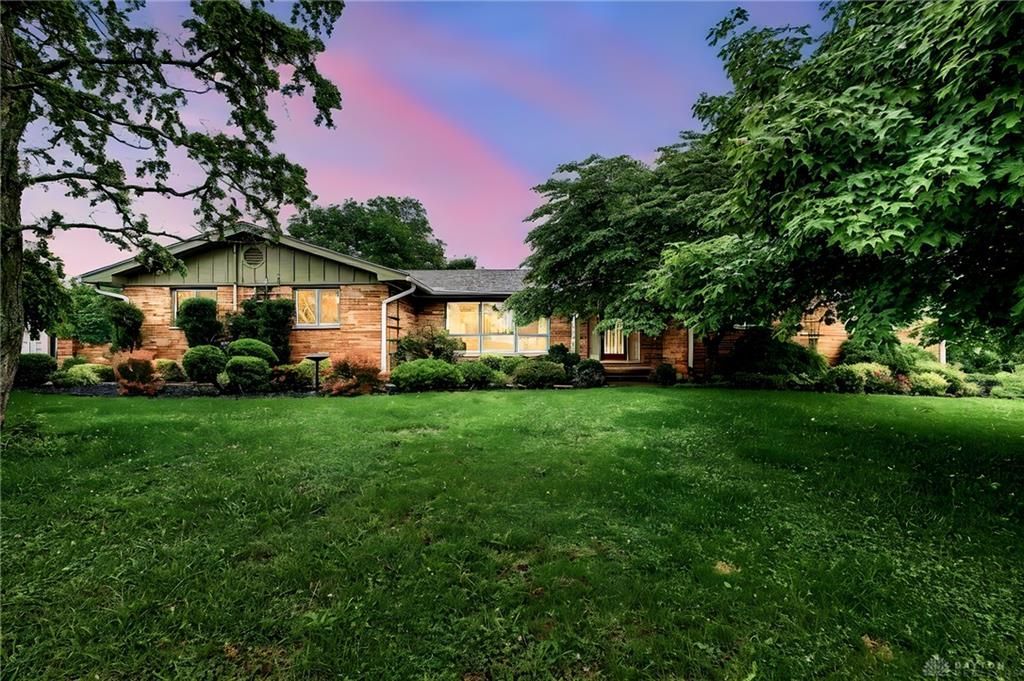
This charming, spacious brick ranch IS country living at its finest! Starting with this exquisite lot that offers tons of beauty from the moment you pull in the driveway all the way to the back of the lot! Beautiful flower gardens, a shed, a nice building, a bridge over a small creek like area! Inside you will love the real wood floors in the kitchen and dining room area and the dining room has a pellet stove. The kitchen offers loads of countertop and cabinet space and a view out of the kitchen/dining room window that is absolutely breathtaking! The family room feels its own little oasis inside the house and has an amazing view of everything this beautiful back yard has to offer! The large laundry room is right off the garage and offers lots of storage space! The master bedroom offers a walk in closet and its own master bathroom. The deck off the back of the house is large and offers great entertaining space! This home offers endless possibilities and all it needs now is YOU to come this your dream home!
Property Features
Property Type: Residential - Single Family
Cooling: Central
Garage: 2 car attached
Heating: Propane
Lot Size: 1.78 Acres
Stories: 1.0
Taxes: $2,012
Year Built: 1970
Feature Descriptions
Appliance Features: Dishwasher, Dryer, Microwave, Range, Refrigerator, Washer
Basement Features: Cellar, Other, Unfinished
Days on Site: 2
Exterior: Brick
Garage Features: 2 Car, Attached
Room Sizes
Living Room: 12 X 19 Level - Main
Dining Room: 21 X 12 Level - Main
Family Room: 29 X 15 Level - Main
Kitchen: 12 X 11 Level - Main
Primary Bedroom: 16 X 13 Level - Main
Bedroom: 16 X 11 Level - Main
Bedroom: 12 X 11 Level - Main
Entry Room: 16 X 6 Level - Main
Laundry: 12 X 6 Level - Main
Local Schools
School District: Preble-Shawnee
Listed By / Shown By
Listed By
Agency Name: Agora Realty Group
Agency Phone: (937) 520-9200
Shown By
Agency Title: Key Realty
Agency Phone: 877-539-7589

Estimate Your Payment
Estimated Payment
$ 2,226.96 per month $1,957.24 Principal & Interest $167.67 Property Tax $102.05 Homeowner's Insurance
14000 State Route 122 | MLS# 959991
This single family home located at 14000 State Route 122, Camden, OH 45064 is currently listed for sale with an asking price of $349,900. This property was built in 1970 and has 3 bedrooms and 2 full baths with 2222 sq. ft. State Route 122 is located within the Preble-Shawnee school district. Search Camden real estate on www.ikeyrealty.com today.