
BEDS3
BATHS2 full
SQUARE FEET1,275
MLS#841537
STATUSActive
PROPERTY TYPEResidential - Single Family
SUBDIVISIONFairlane Sub
Property Description
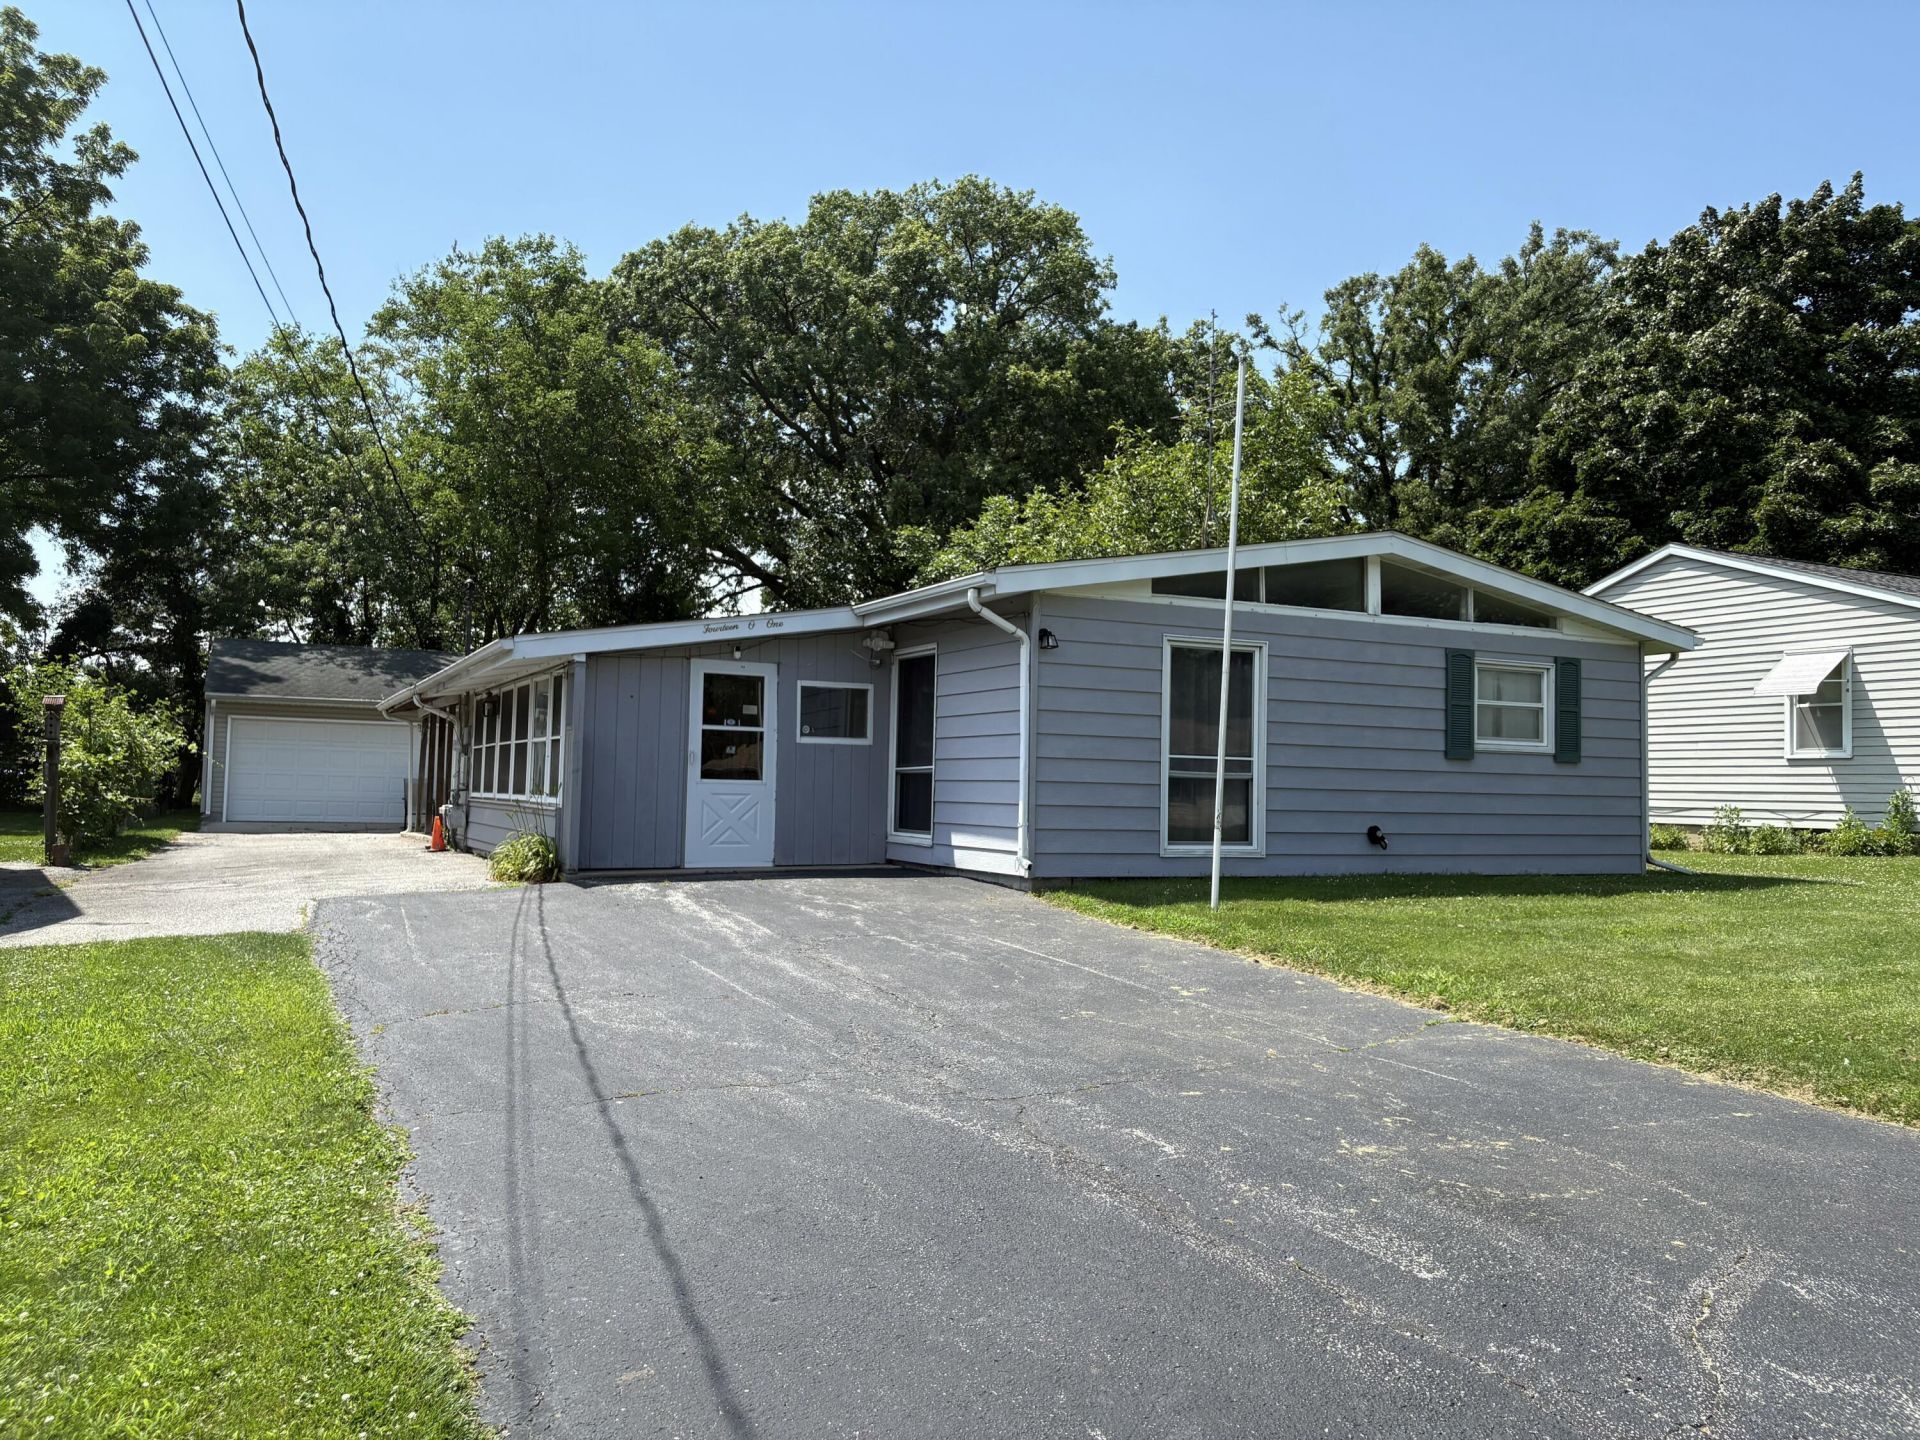
Must See!! Lots of New in this Spacious 3 bedroom 2 bath Ranch with an over sized 24x30 Garage. Nice open floor plan with Vaulted ceilings, New updated flooring through living and bedrooms and dining area, laundry room and back 2nd bath. Kitchen has an abundant amount of cabinets and countertop space and a separate all new dinning area with recess lighting and Beautiful French doors opening to the covered patio-Perfect for entertaining or relaxing outdoors. All New second bath was added in 2024 and New Furnace and A/C unit in 2026. The enclosed breezeway provides additional flexible space ideal for a mudroom, hobby room, workshop or seasonal entertaining area. Move right in and add your own personal touches to make this home your own. Convenient location close to downtown Valparaiso, near shopping, and walking distance to the Fairgrounds Park.
Property Features
Property Type: Residential - Single Family
Garage: 2.5
Heating: Natural Gas
Lot Size: 0.21 Acres
Stories: 1.0
Taxes: $2,451
Year Built: 1958
Amenities
High Ceilings
Vaulted Ceiling(s)
Open Floorplan
Appliances
Gas Range
Feature Descriptions
Days on Site: 8
Lot: Back Yard
Parking Features: Detached, Paved, Oversized, Driveway
Rooms Total: 7
Sewer: Public Sewer
Water: Public
Room Sizes
Living Room: 11.0 x 15.0
Kitchen: 14.0 x 9.0
Dining Room: 10.0 x 23.0
Primary Bedroom: 11.5 x 12.0
Bedroom 2: 10.0 x 9.0
Bedroom 3: 10.0 x 13.0
Laundry: 5.0 x 8.0
Listed By / Shown By
Listed By
Agency Name: Elite Source Realty, Inc.
Agency Phone: (219) 406-2396
Shown By
Agency Title: Key Realty
Agency Phone: 877-539-7589

Estimate Your Payment
Estimated Payment
$ 1,852.16 per month $1,566.24 Principal & Interest $204.25 Property Tax $81.67 Homeowner's Insurance
1401 Fairlane Drive | MLS# 841537
This single family home located at 1401 Fairlane Drive, Valparaiso, IN 46383 is currently listed for sale with an asking price of $280,000. This property was built in 1958 and has 3 bedrooms and 2 full baths with 1275 sq. ft. Fairlane Drive is located in the Fairlane Sub subdivision. Search Fairlane Sub real estate on www.ikeyrealty.com today.