
BEDS4
BATHS3 full
SQUARE FEET2,466
MLS#22130808
STATUSActive
PROPERTY TYPEResidential - Single Family
SUBDIVISIONWestwind Estate
SCHOOLAvon Community School Corp
Property Description
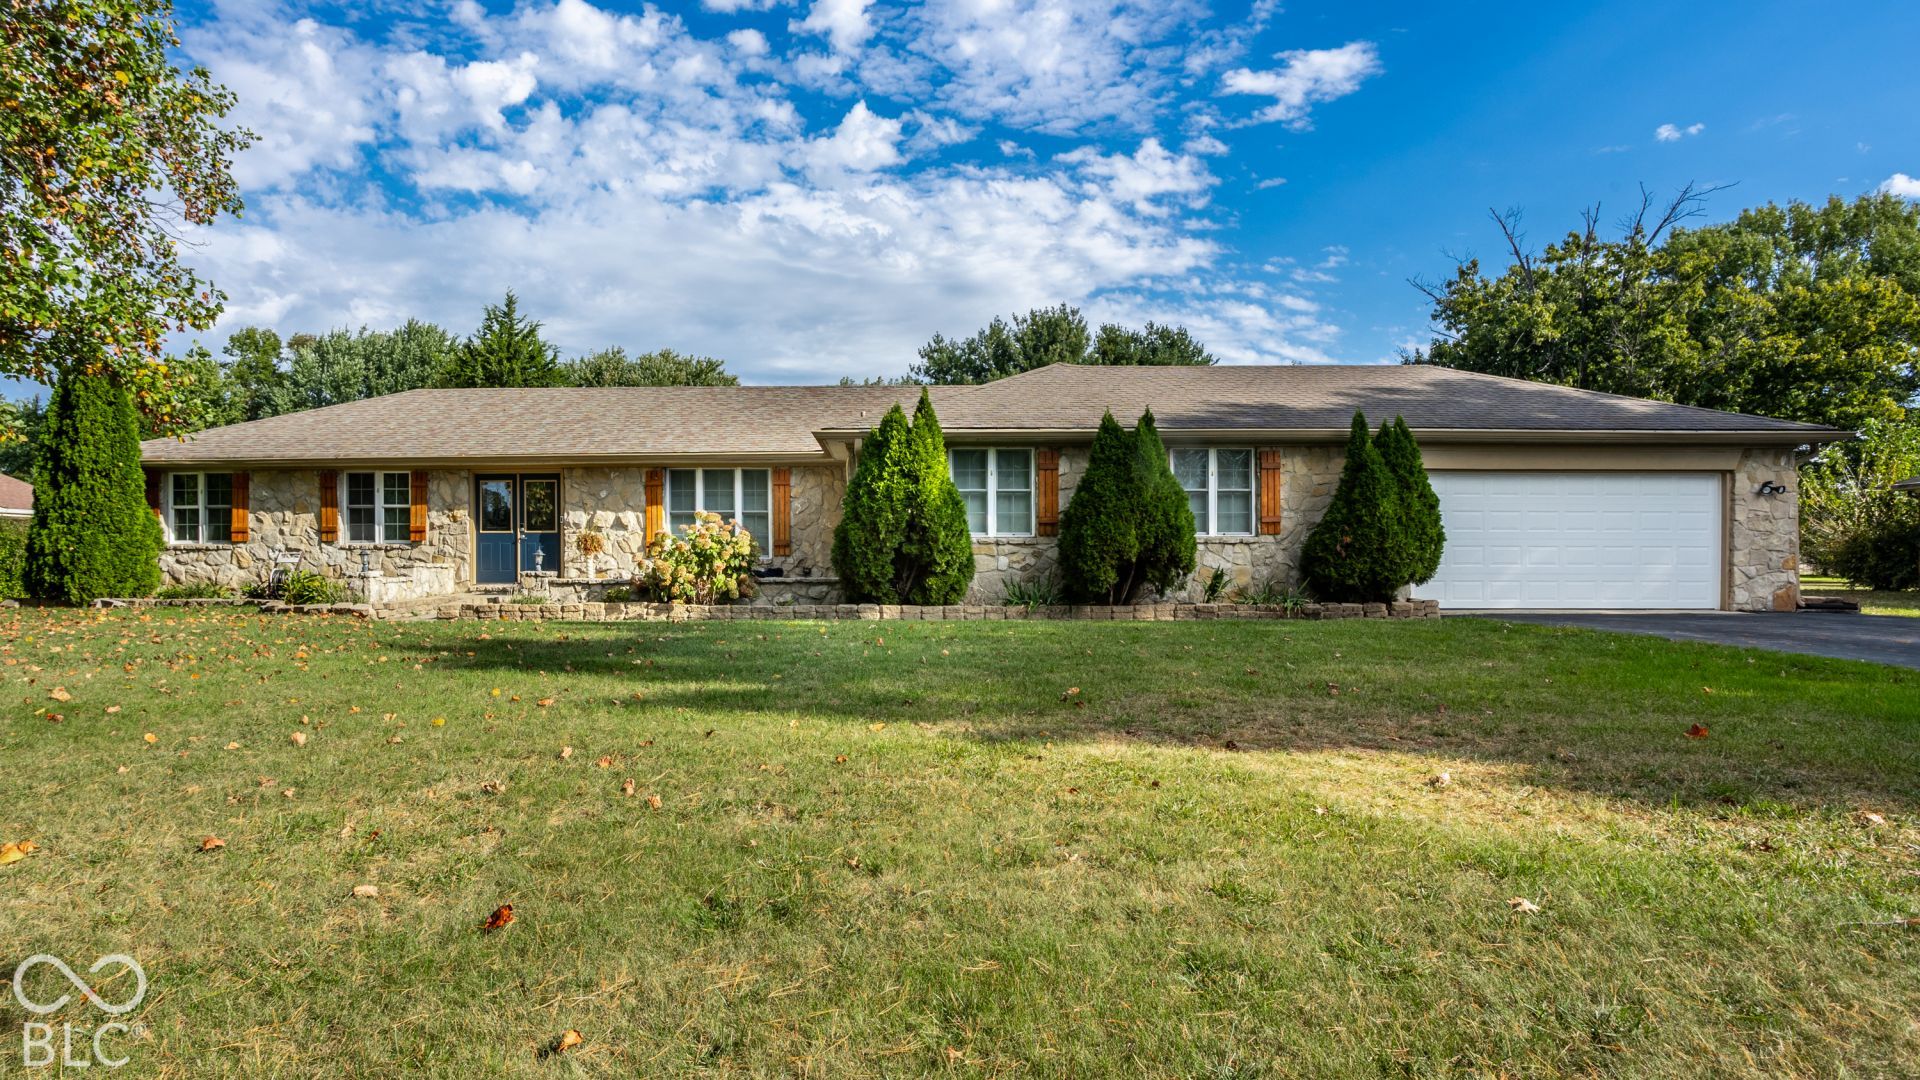
Beautifully updated and move in ready, this Avon home offers a functional layout with modern finishes throughout. The kitchen and all bathrooms have been fully updated, featuring new appliances, refreshed cabinetry, contemporary fixtures, and clean, neutral design. The main living areas are bright and welcoming, with great flow for everyday living. Bedrooms are spacious and versatile, and the primary suite provides a comfortable retreat. Outside, enjoy a large backyard perfect for relaxing or entertaining. Located near top-rated schools, shopping, and dining, this home delivers convenience, style, and value in one package.
Property Features
Property Type: Residential - Single Family
Cooling: Central Air
Fireplaces: 1
Garage: 2
Heating: Heat Pump, Electric
Home Style: Ranch
Lot Size: 0.77 Acres
Stories: 1.0
Taxes: $2,996
Year Built: 1975
Appliances
Electric Cooktop
Dishwasher
Electric Water Heater
Disposal
MicroHood
Microwave
Refrigerator
Water Softener Rented
Feature Descriptions
Bath: 3(Full-Main)
Days on Site: 16
Eating Area: Breakfast Room
Equipment: Smoke Alarm
Exterior: Stone
Fireplace: Family Room, Wood Burning
Foundation: Slab
Garage/Parking Infromation: Service Door
InteriorFeatures: Built-in Features, Walk-In Closet(s), Wood Work Painted, Breakfast Bar, Paddle Fan, Eat-in Kitchen, Entrance Foyer, Pantry
Total Rooms: 10
Utility Options: Cable Available
Water: Private
Room Sizes
Bedroom 3: 14x12
Bedroom 4: 18x16
Primary Bedroom: 18x16
Office: 11x10
Laundry: 07x07
Breakfast Room: 11x11
Bedroom 2: 11x11
Family Room: 24x14
Kitchen: 10x10
Living Room: 15x14
Local Schools
High School: Avon High School
Middle School: Avon Middle School South
Elementary School: Hickory Elementary School
School District: Avon Community School Corp
Listed By / Shown By
Listed By
Agency Name: @properties
Agency Phone: 317-489-3441
Shown By
Agency Title: Key Realty
Agency Phone: 877-539-7589

Estimate Your Payment
Estimated Payment
$ 2,618.53 per month $2,251.47 Principal & Interest $249.67 Property Tax $117.40 Homeowner's Insurance
1401 Westwind Drive | MLS# 22130808
This single family home located at 1401 Westwind Drive, Avon, IN 46123 is currently listed for sale with an asking price of $402,500. This property was built in 1975 and has 4 bedrooms and 3 full baths with 2466 sq. ft. Westwind Drive is located in the Westwind Estate subdivision within the Avon Community School Corp school district. Search Westwind Estate real estate on www.ikeyrealty.com today.