
BEDS3
BATHS2 full 1 partial
SQUARE FEET1,472
MLS#260006610
STATUSActive
PROPERTY TYPEResidential - Condominium
SUBDIVISIONPark Terrace 2
Property Description
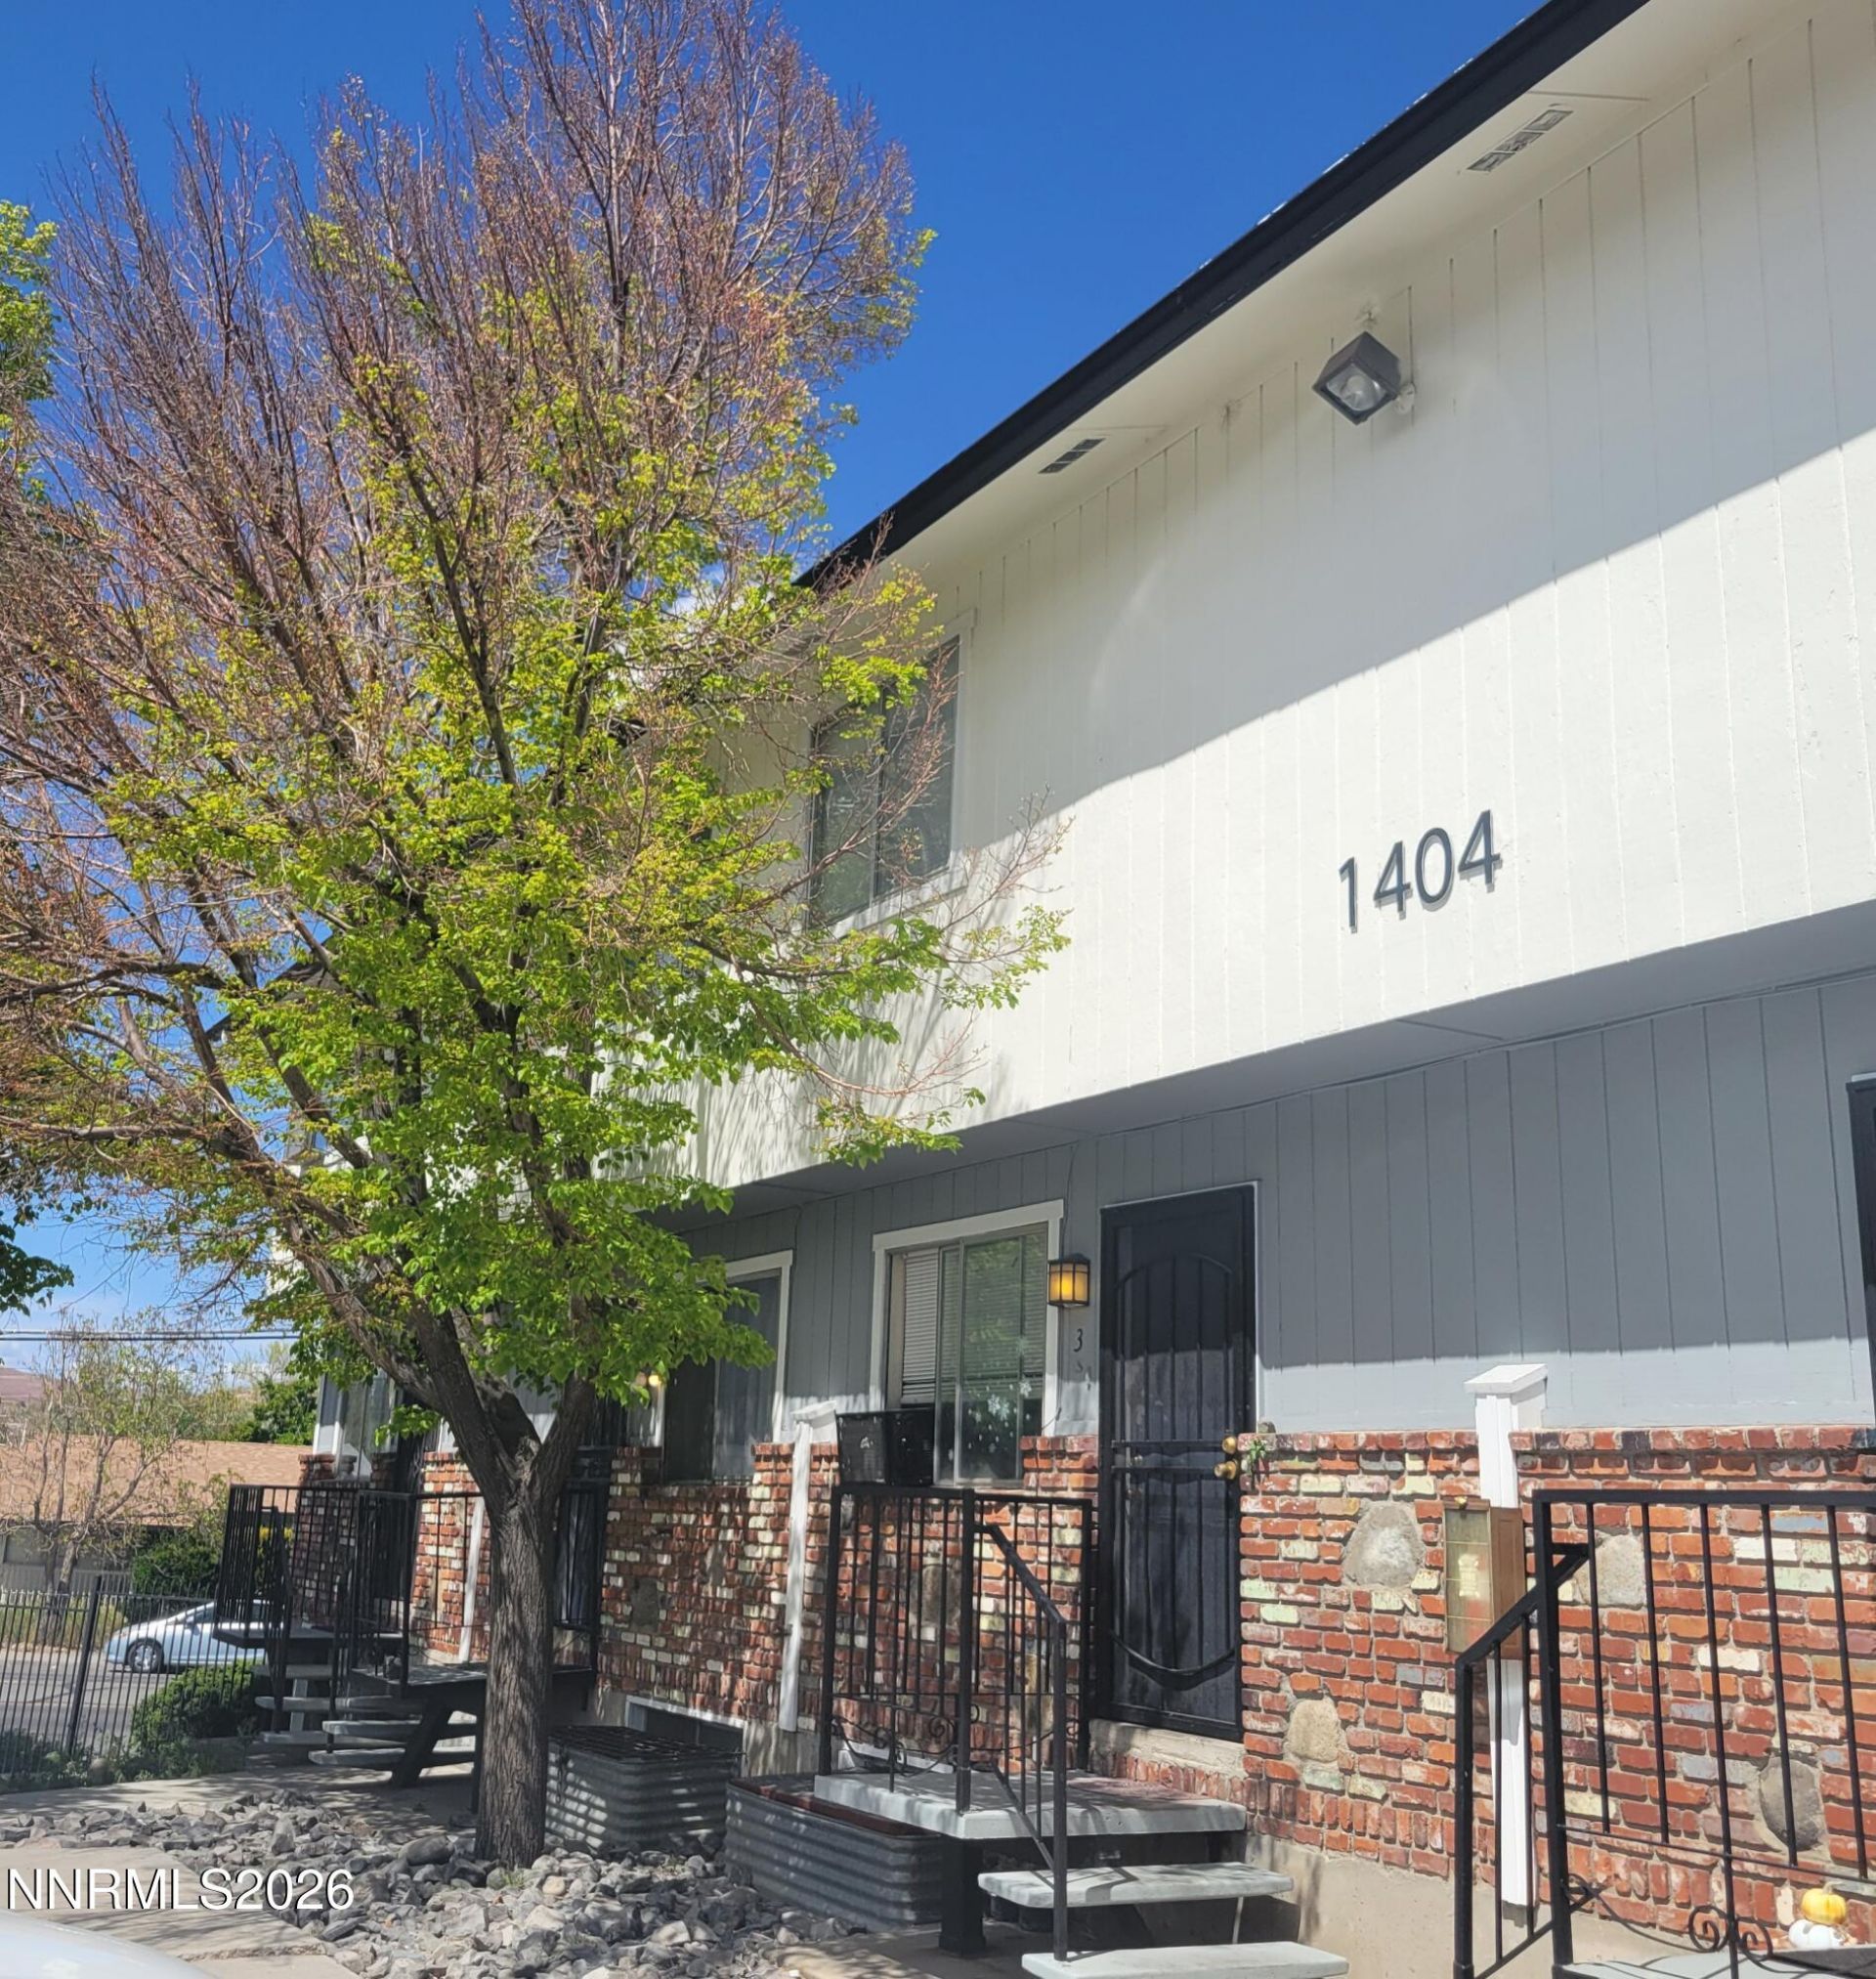
Welcome! And introduce you to a centrally located, A gated community and charming condo with 3 bedrooms and 2.5 bathrooms. It has an affordable price for the first-time home buyers and a great price for investors. It's close to UNR, TMCC, and Reno downtown, easy access to I-80, US 395 and McCarran Blvd, near restaurants, shopping, schools, and park to enjoy the city life. It has a new upgraded with LVP flooring and new painting since 2023. A 1/2 bath at main floor for everyone, upstair has 2 bedrooms with full bath, downstair are a big family room, and a bedroom with full bath. The back patio is perfect for entertaining, dog area and griling, there is a storage shed in back yard. HOA cover water, garbage, and maintenance on common areas.
Property Features
Property Type: Residential - Condominium
Cooling: Wall/Window Unit(s)
Fenced: Yes
Heating: Forced Air, Natural Gas
Lot Size: 0.00 Acres
Roof Type: Composition, Shingle
Stories: 3.0
Taxes: $495
Year Built: 1985
Amenities
Pantry
Primary Downstairs
Walk-In Closet(s)
Feature Descriptions
Additional Rooms: Basement - Finished, Bonus Room, Other
Association Fee Includes: Maintenance Grounds, Snow Removal, Trash, Water
City Limits: Yes
Construction Type: Site/Stick-Built
Cooling Y/N: Yes
Days on Site: 2
Dining: Kitchen Combination
Exterior: Wood Siding
Family Room: Separate/Formal Room
Fencing: Back Yard
Flooring: Luxury Vinyl, Vinyl
Foundation: Slab
Heating Y/N: Yes
HOA Amenities: Gated, Landscaping, Parking
HOA Fee: $227/MonthlyAppliances:
HOA Y/N: Yes
Kitchen: Built-In Dishwasher, Disposal, Electric Cooktop, Pantry
Laundry Features: In Unit
Living Room: Separate/Formal Room
Lot Features: Level
Master Bedroom: Walk-In Closet(s)
OtherStructures: None
Parcel #: 008-434-15
Parking: None
Patio/Porch: Patio
Road Frontage: Private Road, Other
Road Responsibility: Private Maintained Road
Security Features: Carbon Monoxide Detector(s), Smoke Detector(s), Security Fence
Sewer: Public Sewer
Special View Info: Mountain(s)
Sprinklers: None
SQFT Living: 1472
Utilities: Cable Available, Electricity Available, Natural Gas Available, Sewer Available, Water Available, Cellular Coverage, Internet Available
Water: Public
Water Rights Y/N: No
Window Features: Blinds, Metal Frames, Single Pane Windows
Local Schools
High School: Hug
Middle School: Traner
Elementary School: Duncan
Listed By / Shown By
Listed By
Agency Name: Haute Properties NV
Agent Name: Xiaowei Zhuang
Agency Phone: 775-525-1448
Agent Phone: 775-203-3449
Shown By
Agency Title: Key Realty
Agency Phone: 877-539-7589

Estimate Your Payment
Estimated Payment
$ 1,736.24 per month $1,610.99 Principal & Interest $41.25 Property Tax $84.00 Homeowner's Insurance
1404 E 9th Street, Unit UNIT 3 | MLS# 260006610
This condo located at 1404 E 9th Street, Unit UNIT 3, Reno, NV 89512 is currently listed for sale with an asking price of $288,000. This property was built in 1985 and has 3 bedrooms and 2 full and 1 partial baths with 1472 sq. ft. E 9th Street, Unit UNIT 3 is located in the Park Terrace 2 subdivision. Search Park Terrace 2 real estate on www.ikeyrealty.com today.