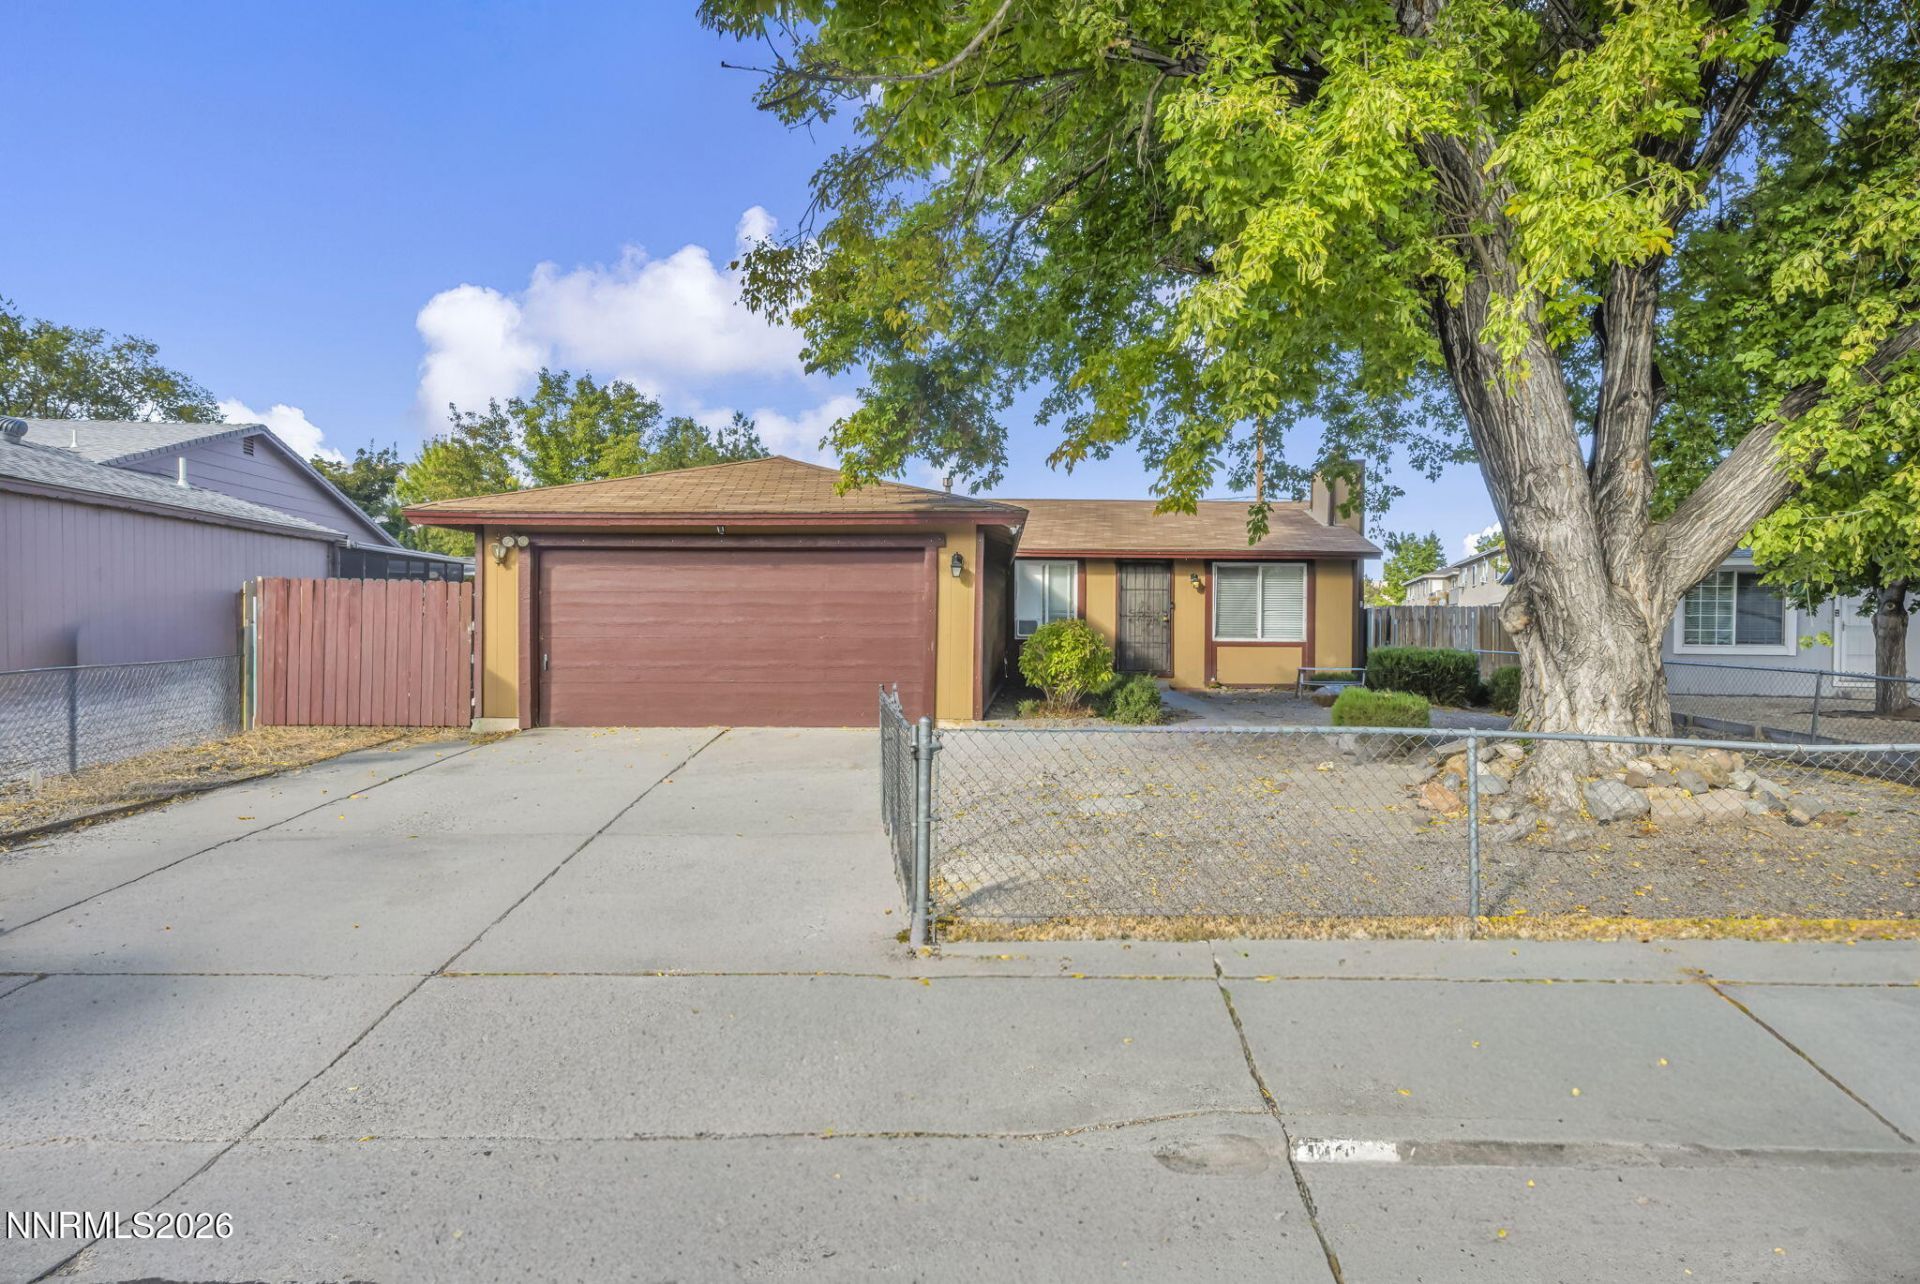

BEDS3
BATHS2 full
SQUARE FEET1,008
MLS#260012527
STATUSActive
PROPERTY TYPEResidential - Single Family
SUBDIVISIONGranite Hills 1
Property Description
Welcome to 14055 Kernite St - a great opportunity in the growing North Valleys area of Reno. Nestled in a quiet neighborhood, this property offers convenient access to shopping, dining, schools, and outdoor recreation, with an easy commute to downtown Reno and beyond. Inside, you'll find comfortable living space with a practical layout, ready for your personal touches. Outside, the lot provides room to relax and enjoy the Sierra Nevada setting. Whether you're a first-time buyer, looking to downsize, or seeking an investment, this Reno home is worth a closer look. Schedule your showing today.
Property Features
Property Type: Residential - Single Family
Cooling: Evaporative Cooling
Fireplaces: 1
Garage: 2
Heating: Natural Gas
Lot Size: 0.20 Acres
Roof Type: Composition, Shingle
Stories: 1.0
Taxes: $2,236
Year Built: 1978
Amenities
Ceiling Fan(s)
Feature Descriptions
Additional Rooms: None
Appliances: Disposal, Dishwasher, Gas Range, Microwave, Self Cleaning Oven, Gas Cooktop
City Limits: Yes
Construction Type: Site/Stick-Built
Cooling Y/N: Yes
Days on Site: 3
Dining: Kitchen Combination
Exterior: Wood Siding
Fencing: Back Yard, Front Yard
Fireplace: Wood Burning, Living Room
Fireplace Y/N: Yes
Flooring: Carpet, Laminate, Tile
Foundation: Crawl Space
Heating Y/N: Yes
Kitchen: Built-In Dishwasher, Built-In Microwave, Disposal, Gas Cooktop
Laundry Features: In Hall, Electric Dryer Hookup, Gas Dryer Hookup
Living Room: Ceiling Fan(s)
Lot Features: Level
Master Bedroom: Ceiling Fan(s), Shower Stall
OtherStructures: Shed(s)
Parcel #: 086-551-05
Parking: Garage, Garage Door Opener Controls
Patio/Porch: Patio, Uncovered
Road Frontage: Public
Road Responsibility: Public Maintained Road
Security Features: Smoke Detector(s)
Sewer: Public Sewer
Special View Info: Mountain(s)
Sprinklers: Automatic
SQFT Living: 1008
Utilities: Cable Available, Electricity Available, Electricity Connected, Natural Gas Available, Natural Gas Connected, Phone Available, Sewer Available, Sewer Connected, Water Available, Water Connected, Cellular Coverage, Internet Available
Water: Public
Water Rights Y/N: No
Window Features: Blinds, Drapes, Double Pane Windows, Vinyl Frames
Local Schools
High School: North Valleys
Middle School: OBrien
Elementary School: Desert Heights
Listed By / Shown By
Listed By
Agency Name: NVG Properties LLC
Agent Name: Kate Marsh
Agency Phone: 775-302-8177
Agent Phone: 775-420-0850
Shown By
Agency Title: Key Realty
Agency Phone: 877-539-7589

Estimate Your Payment
Estimated Payment
$ 2,539.90 per month $2,236.93 Principal & Interest $186.33 Property Tax $116.64 Homeowner's Insurance
14055 Kernite Street | MLS# 260012527
This single family home located at 14055 Kernite Street, Reno, NV 89506 is currently listed for sale with an asking price of $399,900. This property was built in 1978 and has 3 bedrooms and 2 full baths with 1008 sq. ft. Kernite Street is located in the Granite Hills 1 subdivision. Search Granite Hills 1 real estate on www.ikeyrealty.com today.