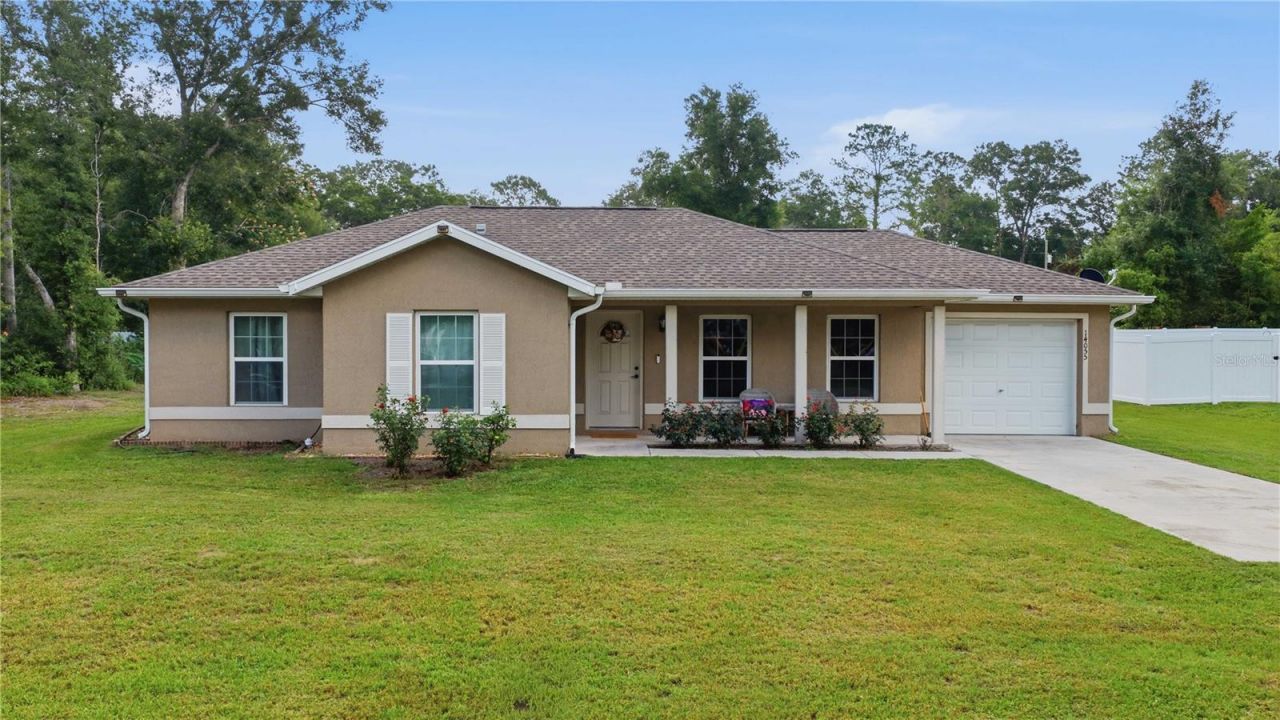

BEDS3
BATHS2 full
SQUARE FEET1,072
MLS#OM725674
STATUSActive
PROPERTY TYPEResidential - Single Family
SUBDIVISIONBELLEVIEW HEIGHTS ESTATE
Property Description
Welcome home to this beautifully maintained 3-bedroom, 2-bath residence located in the desirable Belleview Heights Estates community. Situated on a spacious .32-acre lot on a quiet street, this property offers both comfort and privacy with NO HOA!This home offers 1,072 square feet of comfortable living space with a functional layout designed for easy living. Built in 2020, you'll enjoy the peace of mind that comes with newer construction and modern systems throughout. Enjoy natural light and easy indoor-outdoor living with sliding glass doors that open to a large backyard - perfect for entertaining, pets, or relaxing evenings outdoors. The oversized shed provides plenty of extra storage space for tools, lawn equipment, or hobbies.Whether you're a first-time homebuyer, downsizing, or looking for a low-maintenance, move-in-ready property, this home checks all the boxes!
Property Features
Property Type: Residential - Single Family
Cooling: Central Air
Garage: 1 car attached
Heating: Central
Lot Size: 0.32 Acres
Roof Type: Shingle
Stories: 1.0
Taxes: $2,255
Year Built: 2020
Amenities
Ceiling Fans(s)
Lighting
Rain Gutters
Feature Descriptions
Additional Rooms: Inside Utility
Appliances: Dishwasher, Dryer, Range, Refrigerator, Washer
Directions: From the intersection of 484 and 301, head west on 484. Turn left onto SE 44 Avenue. Turn right onto SE 140 Street. Turn left onto SE 43 Terrace, house will be on your right.
Exterior: Block, Concrete, Stucco
Flood Zone Code: X
Flooring: Carpet, Tile
Foundation: Slab
Home Warranty Y/N: No
Listing Terms: Cash, Conventional, FHA, VA Loan
Lot Dimensions: 0.32
Other Structures: Shed(s)
Ownership: Fee Simple
Property Attached Y/N: No
Property Sub-Type: Single Family Residence
Sewer: Septic Tank
Showing Instructions: Appointment Only, ShowingTime
Special Sale Provisions: None
Utilities: Electricity Connected
Water: Well
Water Access Y/N: No
Zoning: R1
Local Schools
High School: Belleview High School
Middle School: Belleview Middle School
Elementary School: Harbour View Elementary School
Listed By / Shown By
Listed By
Agency Name: CENTRAL CITY REALTY
Agency Contact: 352-456-1941
Shown By
Agency Title: Key Realty
Agency Phone: 877-539-7589

Estimate Your Payment
Estimated Payment
$ 1,512.13 per month $1,258.59 Principal & Interest $187.92 Property Tax $65.63 Homeowner's Insurance
14055 SE 43rd Terrace | MLS# OM725674
This single family home located at 14055 SE 43rd Terrace, Summerfield, FL 34491 is currently listed for sale with an asking price of $225,000. This property was built in 2020 and has 3 bedrooms and 2 full baths with 1072 sq. ft. SE 43rd Terrace is located in the BELLEVIEW HEIGHTS ESTATE subdivision. Search BELLEVIEW HEIGHTS ESTATE real estate on www.ikeyrealty.com today.