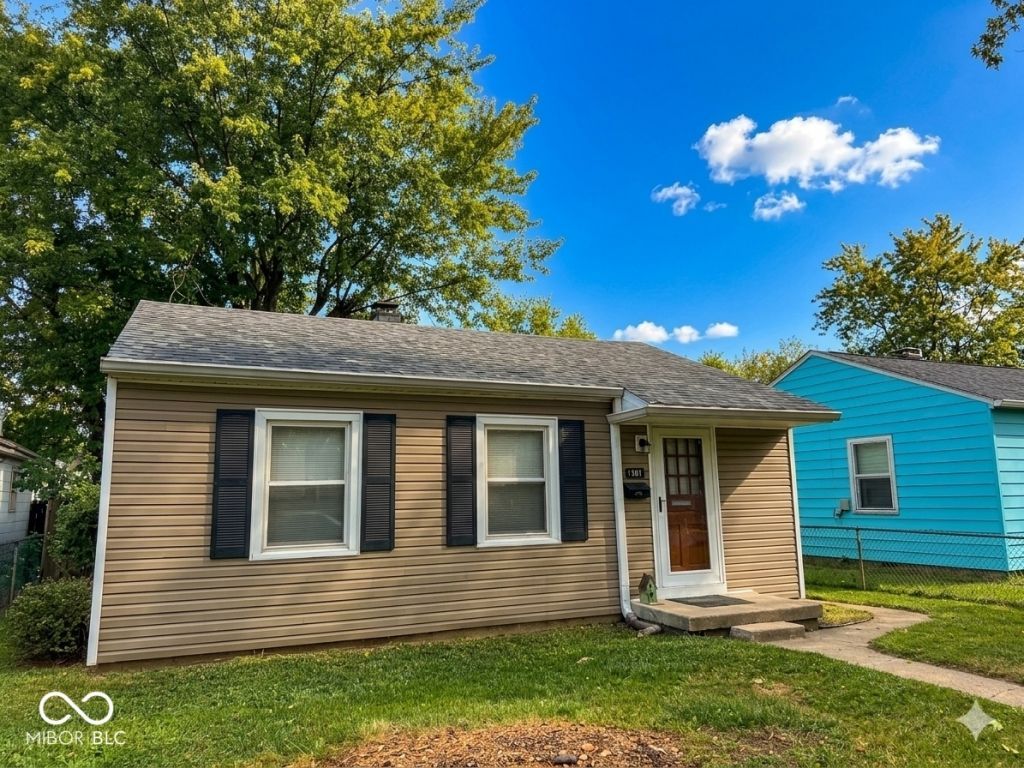

BEDS3
BATHS1 full 2 partial
SQUARE FEET1,708
MLS#22126812
STATUSPending
PROPERTY TYPEResidential - Single Family
SUBDIVISIONRainbow Ridge
Property Description
Welcome 1406 N Rochester Ave, your newly updated home is move-in ready, offering a seamless transition into a comfortable lifestyle. This bungalow-style home is a testament to enduring design, providing a warm and welcoming atmosphere from the moment you enter with a mix of traditional style and modern updates. The solid oak wood floors through most of the home are newly refinished and gorgeous, while the kitchens and baths have easy and durable new vinyl plank flooring. Updated paint and lighting throughout, along with new SS appliances and newly updated bathroom fixtures make this a true turnkey home. Two bathrooms upstairs and additional 1/2 bath in the basement add plenty of convenience. A large, open, practical basement extends the home's utility with included washer and dryer, 1/2 bath, and additional finished living space. The oversized one car garage with alley entrance provides a workspace and storage, and the fully fenced yard is great to keep the kids and pets safe. Convenient location is on a quiet street with little traffic and is just minutes from Speedway and the IMS, downtown, and I-465.
Property Features
Property Type: Residential - Single Family
Cooling: Central Air
Garage: 1
Heating: Forced Air, Natural Gas
Home Style: Bungalow
Lot Size: 0.12 Acres
Stories: 1.0
Taxes: $886
Year Built: 1949
Appliances
Dishwasher
Dryer
Disposal
Gas Water Heater
Microwave
Electric Oven
Refrigerator
Washer
Water Heater
Feature Descriptions
Basement: Daylight, Partial
Bath: 1(Full-Main), 1(Half-Basement), 1(Half-Main)
Days on Site: 9
Eating Area: Dining Combo/Living Room
Exterior: Vinyl Siding, Wood Siding
Foundation: Block
InteriorFeatures: Attic Access, Paddle Fan, Wood Work Stained
Total Rooms: 6
Utility Options: Cable Available, Electricity Connected, Natural Gas Connected, Sewer Connected, Water Connected
Water: Public
Room Sizes
Living Room: 13x16
Dining Room: 6x7
Kitchen: 10x13
Primary Bedroom: 10x12
Bedroom 2: 8x10
Bedroom 3: 10x11
Listed By / Shown By
Listed By
Agency Name: Carpenter, REALTORS®
Agency Phone: 317-251-2284
Shown By
Agency Title: Key Realty
Agency Phone: 877-539-7589

Estimate Your Payment
Estimated Payment
$ 1,103.19 per month $978.34 Principal & Interest $73.83 Property Tax $51.01 Homeowner's Insurance
1406 N Rochester Avenue | MLS# 22126812
This single family home located at 1406 N Rochester Avenue, Indianapolis, IN 46222 is currently listed for sale with an asking price of $174,900. This property was built in 1949 and has 3 bedrooms and 1 full and 2 partial baths with 1708 sq. ft. N Rochester Avenue is located in the Rainbow Ridge subdivision. Search Rainbow Ridge real estate on www.ikeyrealty.com today.