
BEDS3
BATHS2 full
SQUARE FEET1,248
MLS#260009280
STATUSActive Under Contract-Show
PROPERTY TYPEResidential - Mobile Home
SUBDIVISIONMartha Rabe
Property Description
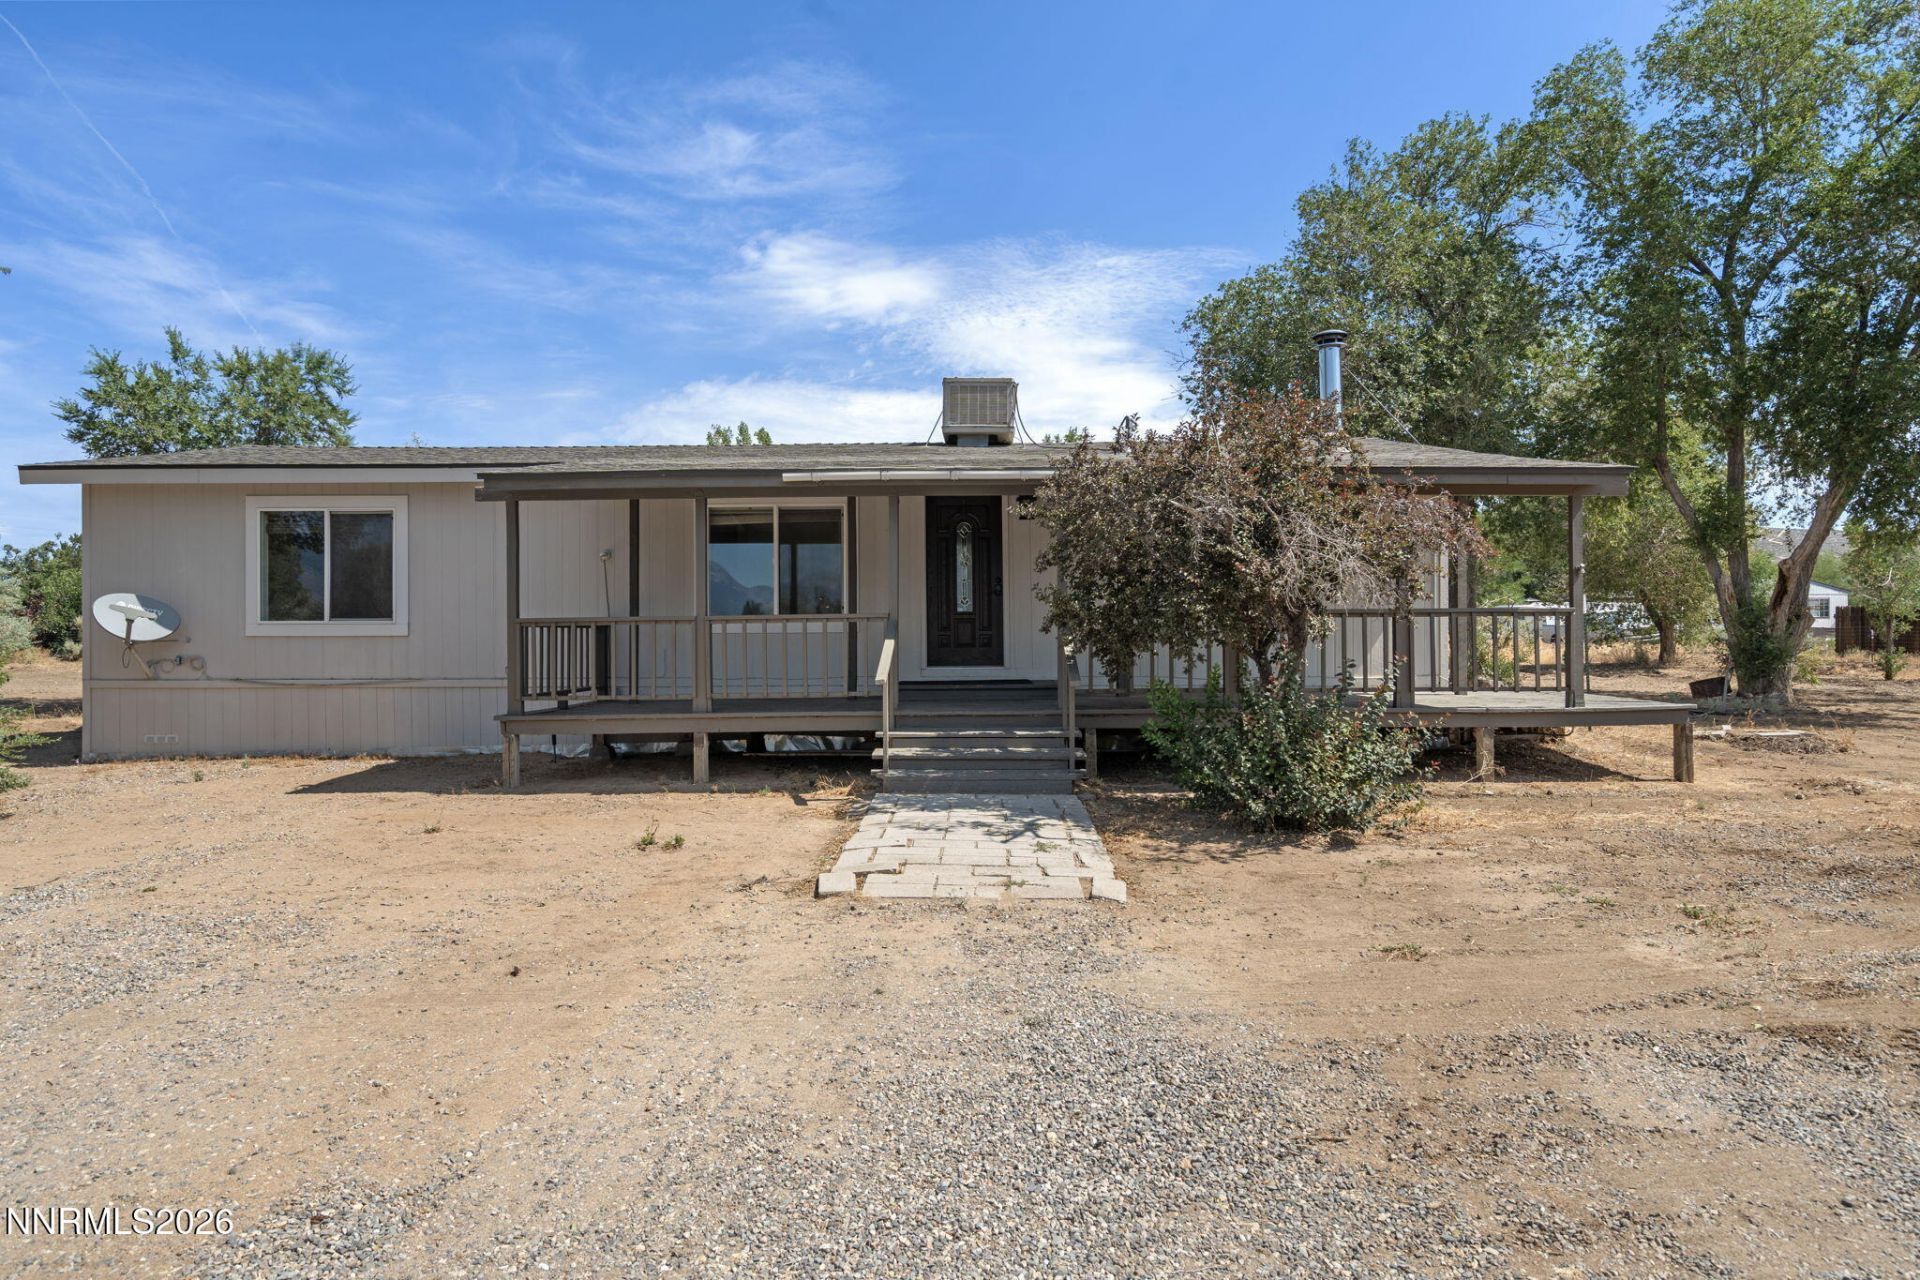
Welcome to this beautifully updated 3-bedroom, 2-bath home situated on just over an acre with no HOA. The open-concept great room seamlessly connects the kitchen and living areas, creating a comfortable gathering space complete with cozy wood-burning stove. Interior highlights include wood-look laminate flooring, granite countertops, updated lighting, and thoughtful finishes throughout. The spacious primary suite features a private bath with dual sinks and a step-in shower. Outside, the expansive lot provides plenty of room for horses, off-highway vehicles, RV's and more. With space flexibility, and room to make it your own, this property is ready to welcome you home.
Property Features
Property Type: Residential - Mobile Home
Cooling: Evaporative Cooling
Fireplaces: 1
Heating: Forced Air, Natural Gas
Lot Size: 1.01 Acres
Roof Type: Composition, Shingle, Pitched
Stories: 1.0
Taxes: $1,491
Year Built: 1990
Amenities
Ceiling Fan(s)
High Ceilings
Breakfast Bar
Kitchen Island
Rain Gutters
Feature Descriptions
Additional Rooms: None
Appliances: Disposal, Dishwasher, Gas Range, Microwave, Refrigerator, Oven, Gas Cooktop
City Limits: Yes
Construction Type: Manufactured Construction
Cooling Y/N: Yes
Days on Site: 8
Dining: Great Room, Kitchen Combination
Exterior: Wood Siding
Fencing: Full
Fireplace: Free Standing, Wood Burning Stove
Fireplace Y/N: Yes
Flooring: Ceramic Tile, Laminate, Vinyl
Foundation: Crawl Space,8-Point
Heating Y/N: Yes
Horse Y/N: Yes
Kitchen: Breakfast Bar, Built-In Dishwasher, Built-In Microwave, Built-In Single Oven, Disposal, Gas Cooktop, Kitchen Island
Laundry Features: Washer Hookup, Laundry Room, Cabinets, Electric Dryer Hookup, Gas Dryer Hookup
Living Room: Ceiling Fan(s), Great Room, High Ceilings
Lot Features: Level
Master Bedroom: High Ceilings, Double Sinks, Shower Stall
OtherStructures: Shed(s)
Parcel #: 009-323-03
Parking: RV Access/Parking
Road Frontage: Public, City Street
Road Responsibility: Public Maintained Road
Security Features: Smoke Detector(s), Keyless Entry
Sewer: Septic Tank
Special View Info: Mountain(s), Trees/Woods
Sprinklers: None
SQFT Living: 1248
Utilities: Cable Available, Electricity Connected, Natural Gas Connected, Phone Available, Sewer Connected, Water Connected, Cellular Coverage, Internet Available, Water Meter Installed
Water: Private, Well
Water Rights Y/N: No
Window Features: Blinds, Double Pane Windows, Vinyl Frames
Local Schools
High School: Carson
Middle School: Eagle Valley
Elementary School: Al Seeliger
Listed By / Shown By
Listed By
Agency Name: RE/MAX Professionals-Carson
Agent Name: Robert Bartshe
Agency Phone: 775-301-6461
Agent Phone: 775-220-4353
Shown By
Agency Title: Key Realty
Agency Phone: 877-539-7589

Estimate Your Payment
Estimated Payment
$ 3,007.50 per month $2,740.36 Principal & Interest $124.25 Property Tax $142.89 Homeowner's Insurance
1406 Rabe Way | MLS# 260009280
This single family home located at 1406 Rabe Way, Carson City, NV 89701 is currently listed for sale with an asking price of $489,900. This property was built in 1990 and has 3 bedrooms and 2 full baths with 1248 sq. ft. Rabe Way is located in the Martha Rabe subdivision. Search Martha Rabe real estate on www.ikeyrealty.com today.