
BEDS3
BATHS2 full
SQUARE FEET2,217
MLS#1879668
STATUSActive
PROPERTY TYPEResidential - Condominium
SCHOOLCincinnati
Property Description
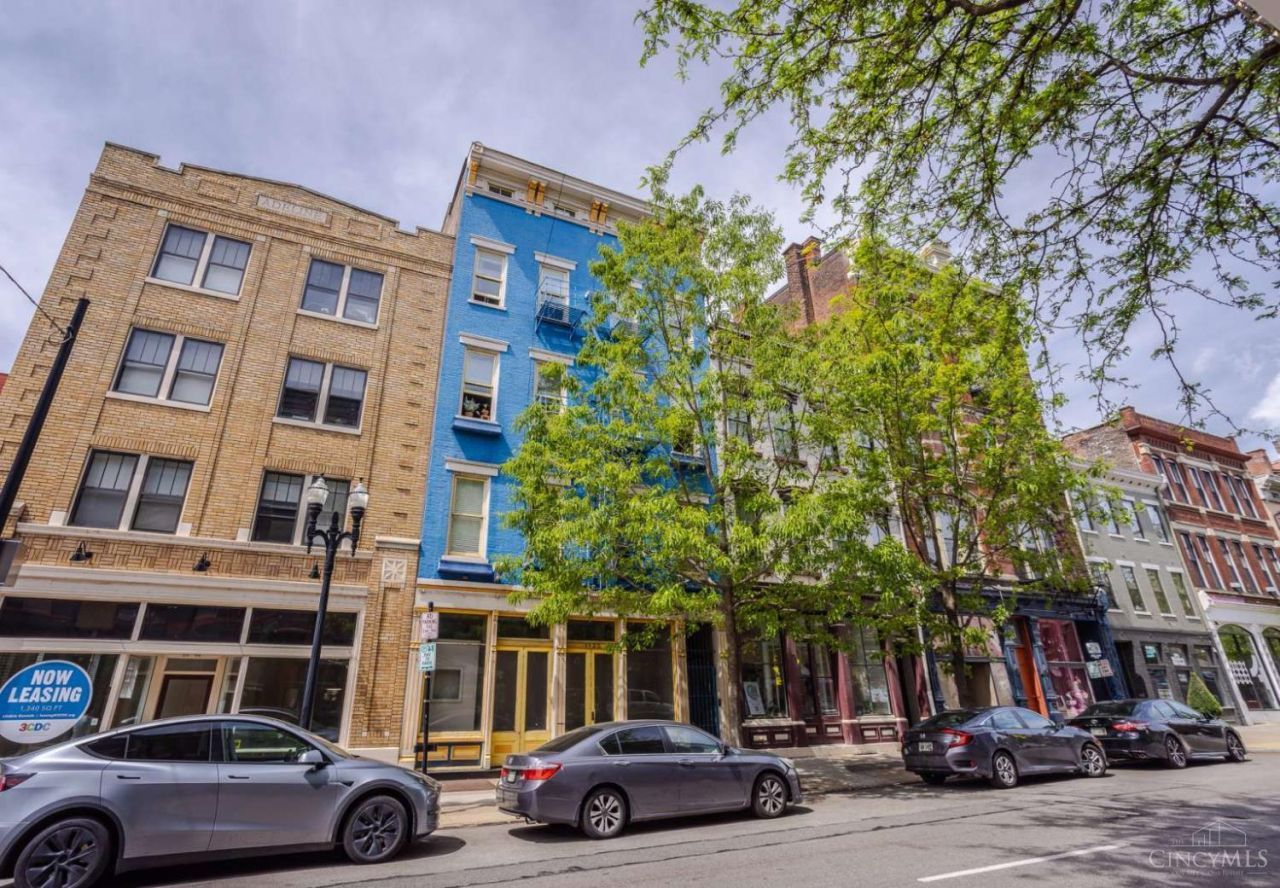
Modern multi-level condo/loft in a historic 1885 Over-the-Rhine building, offering approximately 2,218 square feet of living space. This 3-bedroom, 2-bath residence features exposed brick, expansive living areas, and a flexible loft-style layout that blends historic character with modern functionality. Located in the heart of Over-the-Rhine on Main Street with convenient access to dining, entertainment, and local amenities. New HVAC system installed June 2026. Currently tenant occupied with a lease through April 30, 2027, generating 3,800 per month in rental income. Can be delivered vacant, if desired.
Property Features
Property Type: Residential - Condominium
Basement: Yes
Basement: Full
Cooling: Variable Speed HVAC
Heating: Variable Speed HVAC
Home Style: Contemporary/Modern, Historical
Lot Size: 0.06 Acres
Roof Type: Membrane
Stories: 2.0
Taxes: $8,718
Year Built: 1885
Amenities
Balcony
Feature Descriptions
Appliances: Dishwasher, Dryer, Garbage Disposal, Gas Cooktop, Oven/Range, Refrigerator, Washer
Association Includes: Sewer, Water
Basement Fatures: Unfinished
Condo: High Rise 4+
Days on Site: 54
Exterior: Brick
Foundation: Other
Garage/Carport: None
Gas: Natural
HOA Fee: 254/Monthly
HOA Y/N: 1
Miscellaneous: Home Warranty
Parcel #: 080-0001-0217-00
Primary Bathroom: Tub w/Shower
Primary Bedroom: Wood Floor
Rooms Total: 8
Sewer: Public Sewer
Tax Abatement: No
Unit Entry Level: 4
Water: Public
Water Heater: Electric
Window Features: Vinyl
Room Sizes
Primary Bedroom: 16 X 12 Level - 1
Bedroom 2: 16 X 12 Level - 1
Bedroom 3: 16 X 12 Level - 1
Dining Room: 14 X 12 Level - 1
Living Room: 25 X 16 Level - 2
Local Schools
School District: Cincinnati
Listed By / Shown By
Listed By
Agency Name: Chosen Real Estate Group
Agent Name: Nicholas Huscroft
Agency Phone: 330-249-3499
Shown By
Agency Title: Key Realty
Agency Phone: 877-539-7589

Estimate Your Payment
Estimated Payment
$ 3,315.48 per month $2,460.68 Principal & Interest $726.50 Property Tax $128.30 Homeowner's Insurance
1407 Main Street, Unit 4 | MLS# 1879668
This condo located at 1407 Main Street, Unit 4, Cincinnati, OH 45202 is currently listed for sale with an asking price of $439,900. This property was built in 1885 and has 3 bedrooms and 2 full baths with 2217 sq. ft. Main Street, Unit 4 is located within the Cincinnati school district. Search Cincinnati real estate on www.ikeyrealty.com today.