
BEDS3
BATHS2 full
SQUARE FEET2,746
MLS#20261055724
STATUS(Short Sale) - Active
PROPERTY TYPEResidential - Single Family
SUBDIVISIONS C H O O L C R A F T A L L O T M E N T
SCHOOLDetroit
Property Description
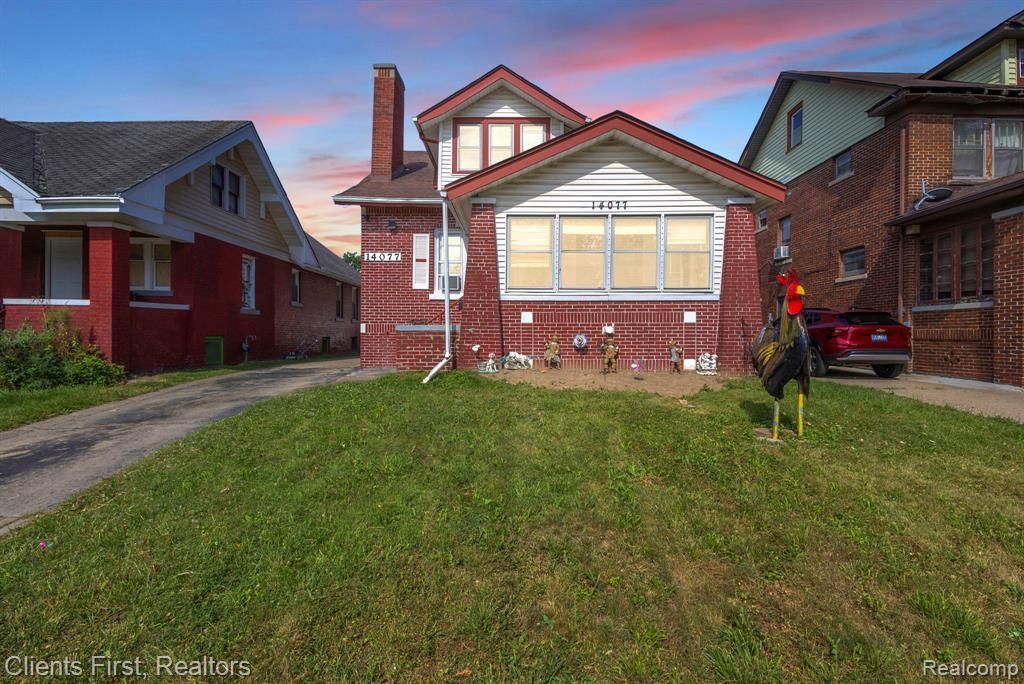
Welcome to this beautifully updated home offering comfort, space, and incredible layout. Featuring a 3 year old roof, new windows, a stunning kitchen with new cabinets, granite countertops, and backsplash, plus 2 updated bathrooms with ceramic tile. The main floor includes two bedrooms, while the spacious upstairs offers a huge primary bedroom. The finished basement features its own private rear entrance, a full kitchen, full bathroom, and an additional bedroom perfect for house hacking, extended family, or extra living space. Enjoy both front and back porches, a 3 car garage, and a convenient location close to schools, parks, shopping, and dining. Appliances are not included in the sale.
Property Features
Property Type: Residential - Single Family
Basement: Finished, Full
Basement: Yes
Garage: 3
Heating: Forced Air, Natural Gas
Home Style: Bungalow
Lot Size: 0.11 Acres
Stories: 1.5
Taxes: $8,086
Year Built: 1924
Feature Descriptions
Days on Site: 12
Exterior: Brick
Lot Dimensions: 40X120
Parcel#: W22I037359S
Parking: Three Car Garage, Detached
Parking Notes: Three Car Garage, Detached
Sewer: Sewer At Street
Summer Tax: 3664
Water: Waterat Street
Winter Tax: 4422
Room Sizes
Bath Full: 8 X 6
Bath Dual Entry: 10 X 12
Bedroom: 10 X 12
Living Room: 14 X 24
Dining Room: 14 X 14
Kitchen: 8 X 10
Primary Bedroom: 14 X 24
Local Schools
School District: Detroit
Listed By / Shown By
Listed By
Agency Name: Clients First, REALTORS®
Agency Phone: 7349812900
Shown By
Agency Title: Key Realty
Agency Phone: 877-539-7589

Estimate Your Payment
Estimated Payment
$ 1,409.51 per month $699.21 Principal & Interest $673.83 Property Tax $36.46 Homeowner's Insurance
14077 Mark Twain Street | MLS# 20261055724
This single family home located at 14077 Mark Twain Street, Detroit, Mi 48227 is currently listed for sale with an asking price of $125,000. This property was built in 1924 and has 3 bedrooms and 2 full baths with 2746 sq. ft. Mark Twain Street is located in the S C H O O L C R A F T A L L O T M E N T subdivision within the Detroit school district. Search S C H O O L C R A F T A L L O T M E N T real estate on www.ikeyrealty.com today.