
BEDS4
BATHS2 full 2 partial
SQUARE FEET2,610
MLS#22104791
STATUSActive
PROPERTY TYPEResidential - Single Family
SUBDIVISIONNo Subdivision
Property Description
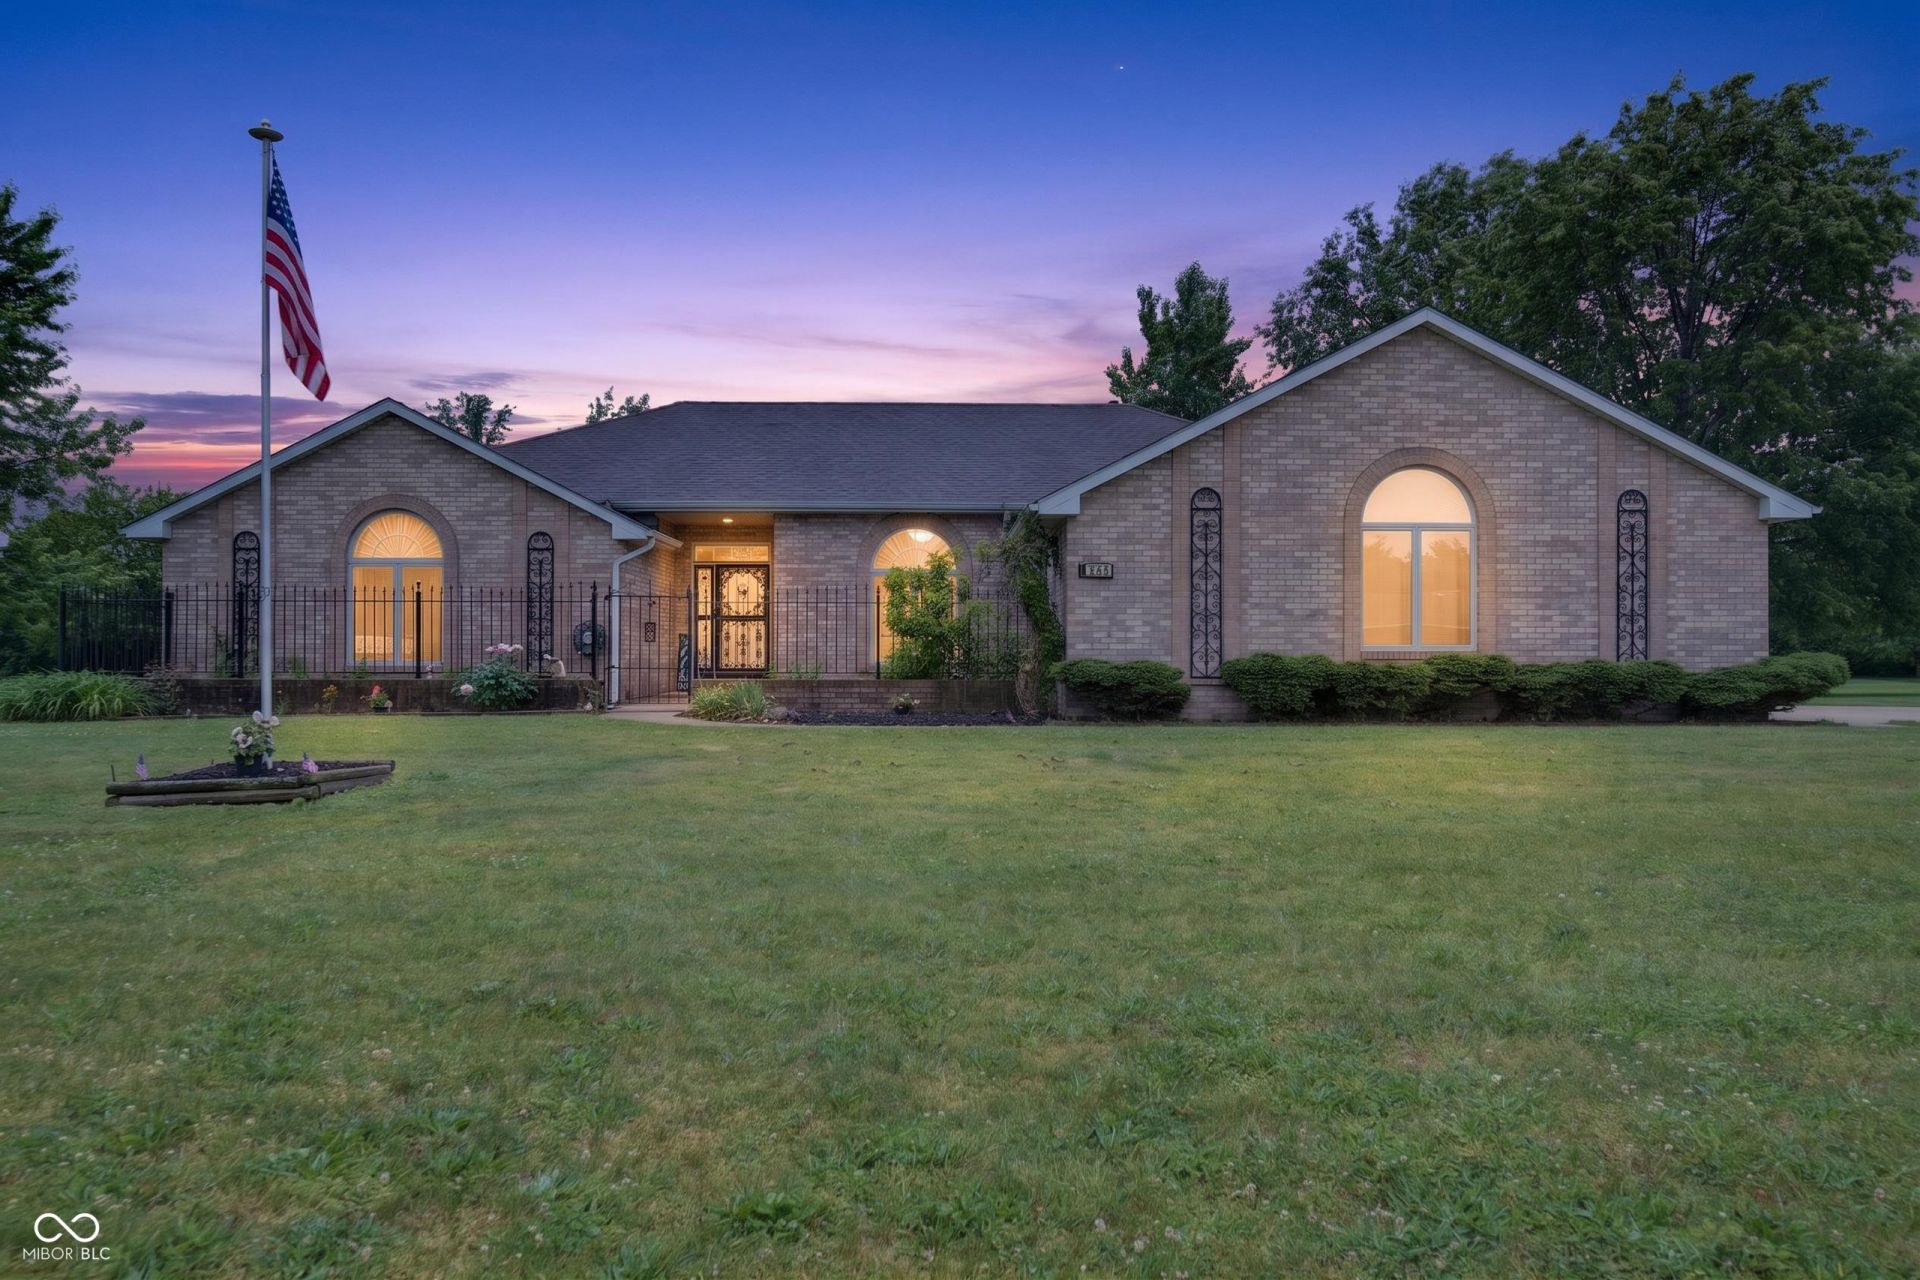
This beautifully crafted custom built home offers the perfect blend of comfort, space, and thoughtful updates, all nestled on 2.56 peaceful acres. With 4 bedrooms, 2 full baths, and 2 half baths, the layout was designed with flexibility and everyday living in mind. A welcoming foyer entry sets the tone as you step inside to find fresh paint throughout, updated flooring and lighting, a spacious living room, cozy den, and an abundance of storage throughout the home. A large 4th bedroom with an attached half bath offers endless flexibility and could also serve beautifully as a home office, guest suite, game room, or additional living space. Recent improvements include a new furnace and AC just 2 years ago, adding peace o fmind for the next owner. Anderson tinted windows provide both beauty and efficiency. In addition to the attached 2 car garage, the property features an impressive 28x38 heated detached garage with endless possibilities for hobbies, workshop space, extra vehicles, or recreational storage. A rare opportunity to enjoy quality craftsmanship, modern updates, and a little extra room to breathe - all in a setting that feels private, yet welcoming.
Property Features
Property Type: Residential - Single Family
Cooling: Central Air
Fireplaces: 1
Garage: 4
Heating: Forced Air, Natural Gas
Home Style: Ranch
Lot Size: 2.56 Acres
Stories: 1.0
Taxes: $2,832
Year Built: 1995
Appliances
Dishwasher
Dryer
Disposal
Gas Water Heater
Microwave
Gas Oven
Range Hood
Refrigerator
Washer
Water Heater
Water Softener Owned
Feature Descriptions
Bath: 2(Full-Main), 2(Half-Main)
Days on Site: 2
Eating Area: Dining Combo/Kitchen
Exterior: Brick
Fireplace: Family Room
Foundation: Crawl Space
Garage/Parking Infromation: Finished Garage
InteriorFeatures: Entrance Foyer, Eat-in Kitchen, Pantry, Walk-In Closet(s)
Total Rooms: 9
Water: Private
Room Sizes
Dining Room: 13x11
Kitchen: 12x13
Laundry: 10x7
Primary Bedroom: 13x15
Bedroom 2: 13x12
Bedroom 3: 10x13
Living Room: 21x20
Bedroom 4: 16x20
Library: 13x14
Local Schools
High School: Northwestern Senior High School
Middle School: Northwestern Middle School
Elementary School: Howard Elementary School
Listed By / Shown By
Listed By
Agency Name: Hardie Group
Agency Phone: 765-457-7214
Shown By
Agency Title: Key Realty
Agency Phone: 877-539-7589

Estimate Your Payment
Estimated Payment
$ 3,031.56 per month $2,657.02 Principal & Interest $236.00 Property Tax $138.54 Homeowner's Insurance
1408 Melanie Court | MLS# 22104791
This single family home located at 1408 Melanie Court , Kokomo, IN 46902 is currently listed for sale with an asking price of $475,000. This property was built in 1995 and has 4 bedrooms and 2 full and 2 partial baths with 2610 sq. ft. Melanie Court is located in the No Subdivision subdivision. Search No Subdivision real estate on www.ikeyrealty.com today.