
BEDS2
BATHS1 full
SQUARE FEET1,500
MLS#12576526
STATUSActive
PROPERTY TYPEResidential - Single Family
SCHOOLDistrict 1
Property Description
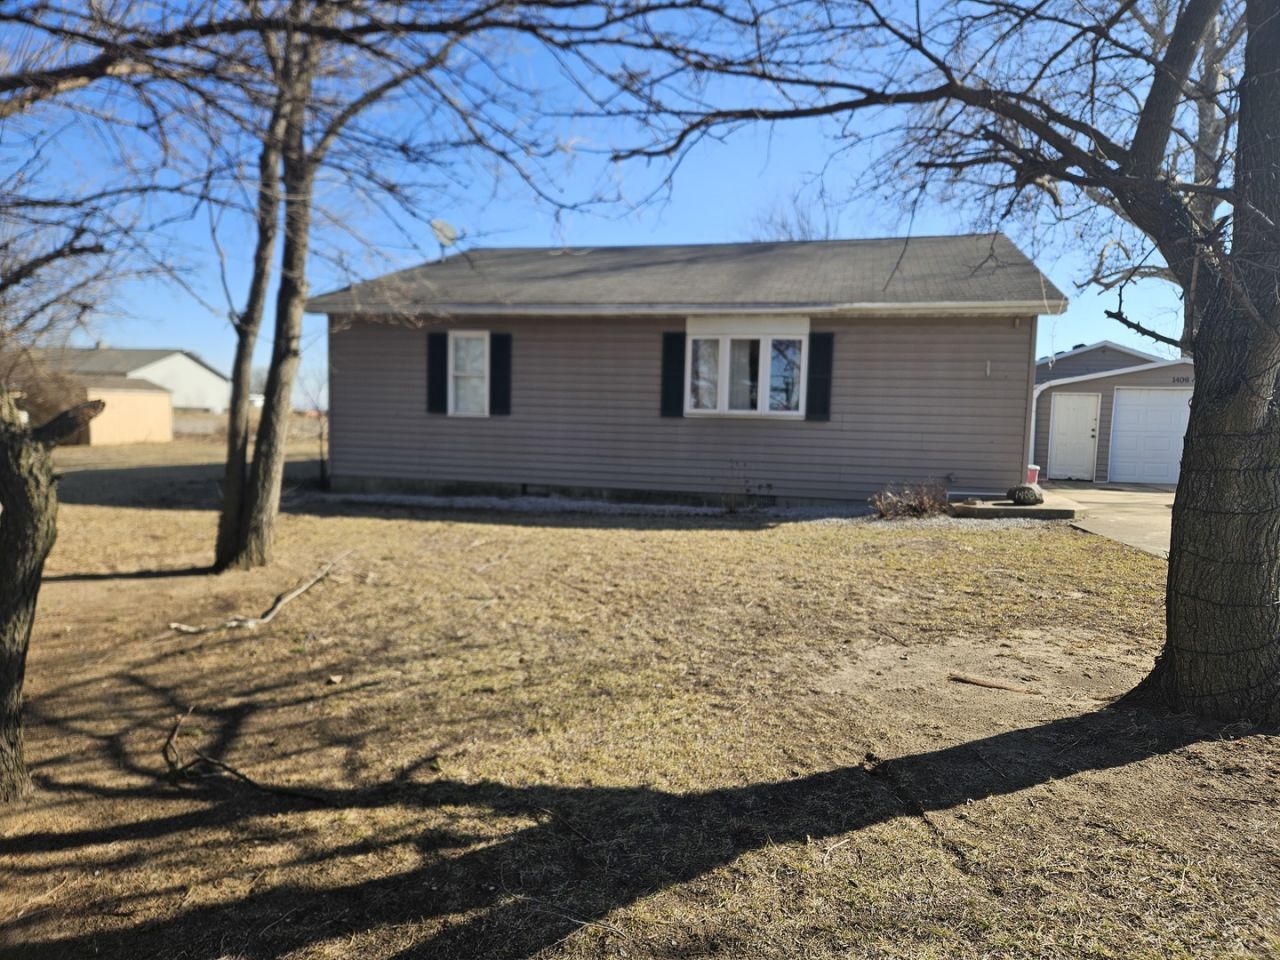
2-bedroom, 1-bath home located in a peaceful country setting. This property features a spacious eat in kitchen with abundant cabinet space, pantry with pull out drawers. modern amenities, and a convenient island snack bar that opens to the living room-perfect for everyday living and entertaining. The large dining room offers flexibility and could easily serve as a home office, playroom, or additional living space. A generously sized utility room provides extra storage and functionality. The home includes a full, partially unfinished basement offering great potential for additional living space or storage. The 2-car tandem garage offers extra parking and workspace. All appliances stay, making this home move-in ready. Garage roof is 2 yrs old and house roof is new. A great opportunity for room to grow! Sold as is.
Property Features
Property Type: Residential - Single Family
Basement: Unfinished, Partial
Basement: Yes
Cooling: Central Air
Garage: 2
Heating: Electric, Forced Air
Lot Size: 100 x 120
Taxes: $3,049
Year Built: 1958
Feature Descriptions
Additional rooms: No additional rooms
Association Includes: None
Dining Room: Separate
Exterior: Vinyl Siding
Lot Dimensions: 100 x 120
Parcel#: 06102540000300
Parking: Garage Door Opener, Tandem, Yes, Garage Owned, Detached, Garage
Sewer: Septic Tank
Total Rooms: 5
Township: Ganeer
Water: Well
Room Sizes
Bedroom 2: 10X12
Dining Room: 14X21
Kitchen: 16X12
Laundry: 10X12
Living Room: 16X17
Primary Bedroom: 21X8
Local Schools
School District: District 1
Listed By / Shown By
Listed By
Agency Name: Berkshire Hathaway HomeServices Speckman Realty
Agency Phone: 815-937-4370
Shown By
Agency Title: Key Realty
Agency Phone: 877-539-7589

Estimate Your Payment
Estimated Payment
$ 1,077.45 per month $782.56 Principal & Interest $254.08 Property Tax $40.80 Homeowner's Insurance
1408 N State Rte 1-17 | MLS# 12576526
This single family home located at 1408 N State Rte 1-17, Momence, IL 60954 is currently listed for sale with an asking price of $139,900. This property was built in 1958 and has 2 bedrooms and 1 full baths with 1500 sq. ft. N State Rte 1-17 is located within the District 1 school district. Search Momence real estate on www.ikeyrealty.com today.