
BEDS4
BATHS3 full 1 partial
SQUARE FEET2,545
MLS#260012005
STATUSActive
PROPERTY TYPEResidential - Single Family
SUBDIVISIONCurti Ranch 2 Unit 8
Property Description
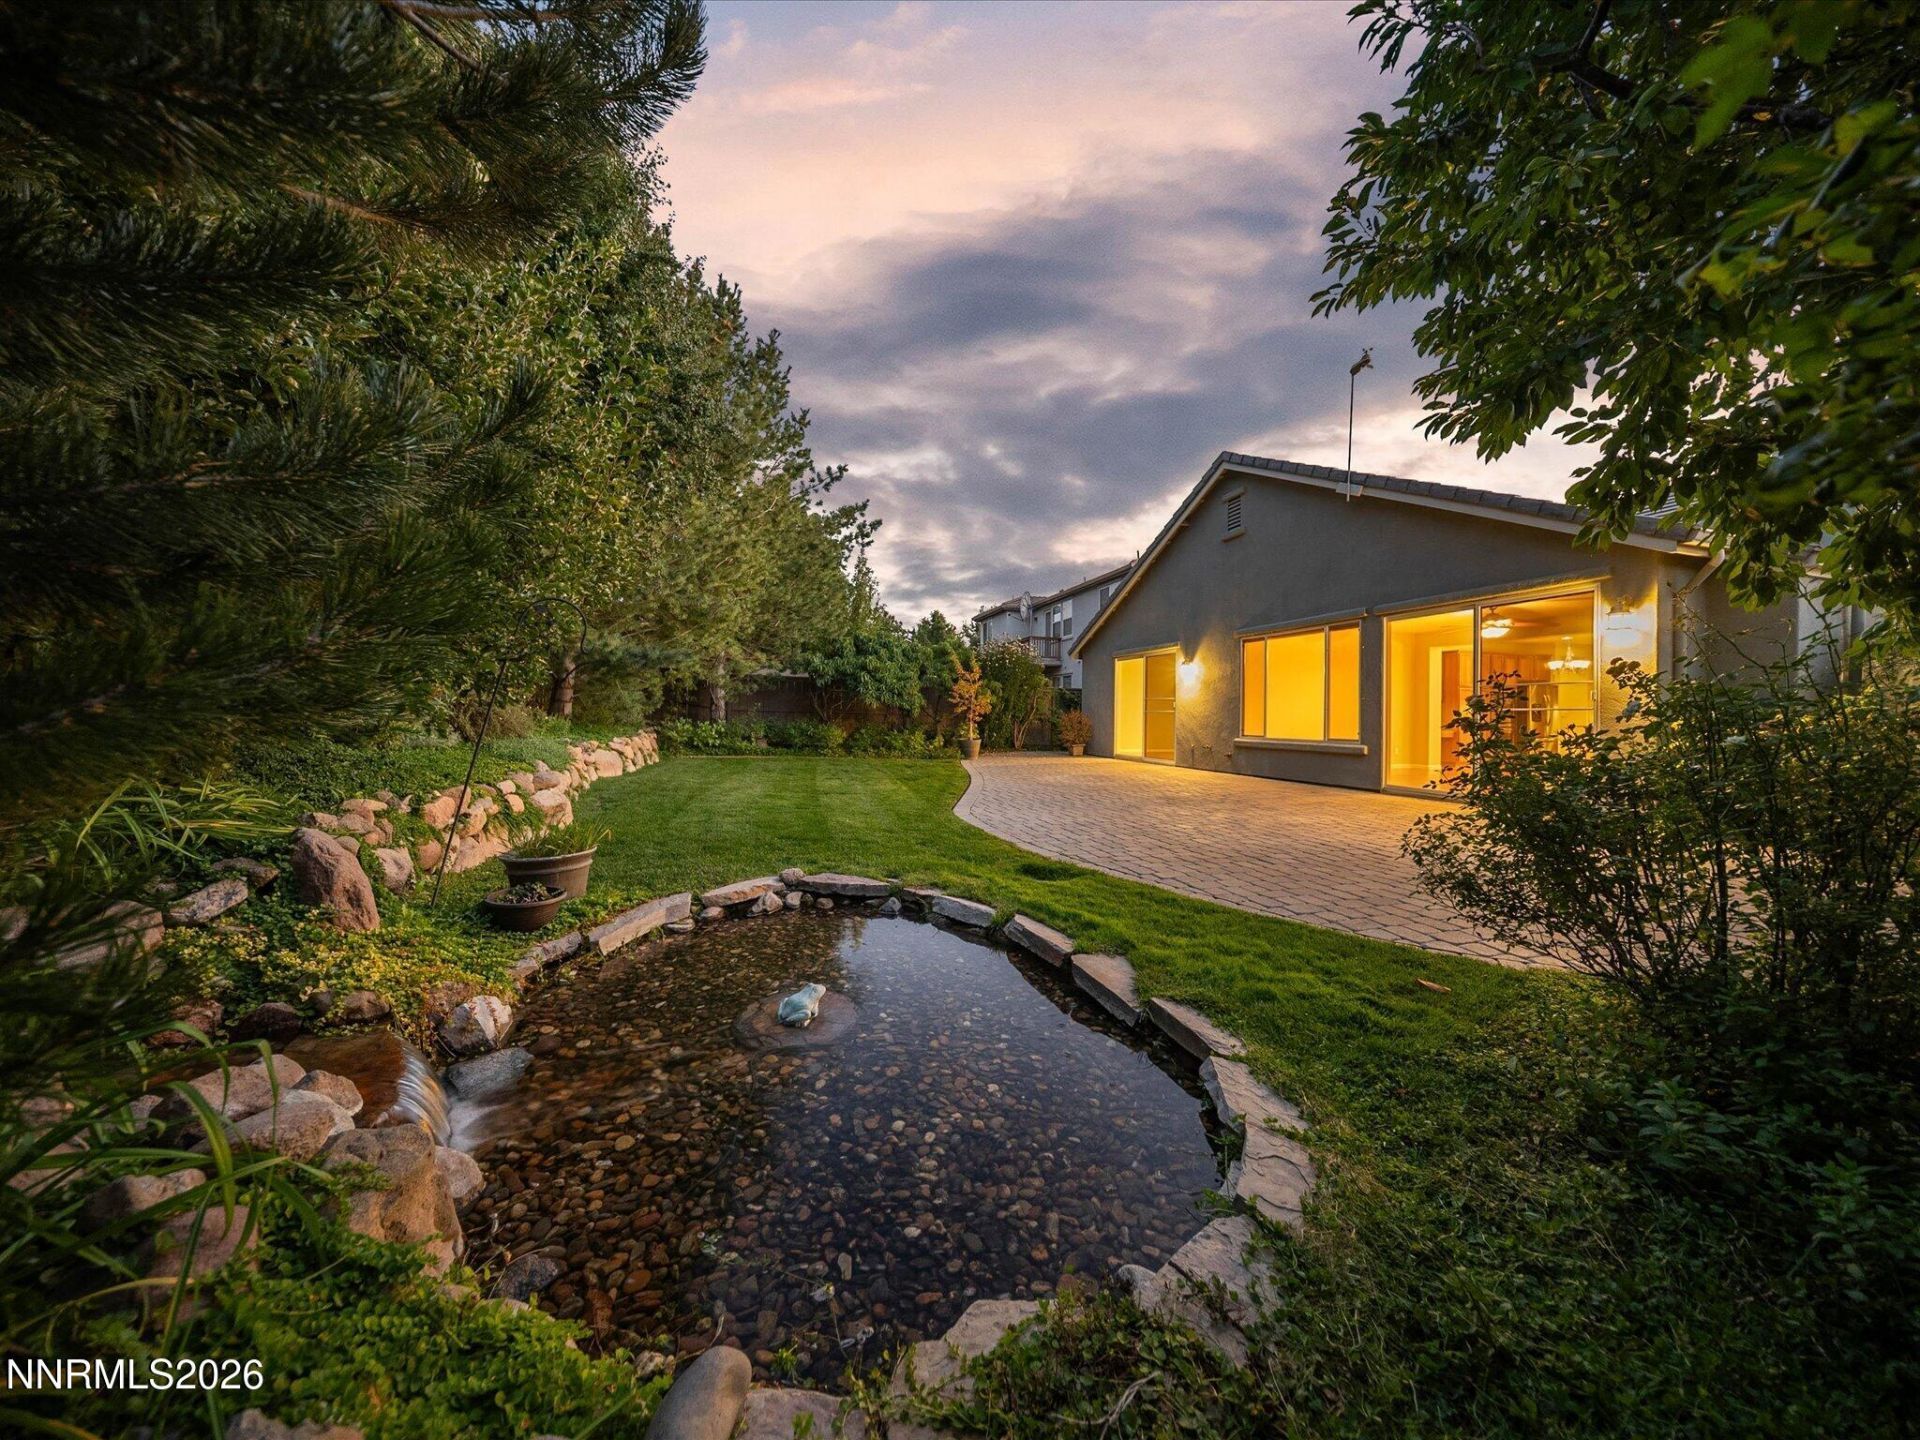
Beautifully maintained 4 bed + Office, 3.5 bath, 3 car single level home in Curti Ranch! Enjoy a fantastic floorplan featuring an open concept kitchen along with a separate living and dining area, offering functionality and flexibility throughout. Dedicated office space gives plenty of room for those who work remotely without sacrificing a bedroom. The backyard is meticulously landscaped and is coupled with a spacious paver patio; accented by a peaceful water feature and towering trees, this is the private sanctuary you've been searching for! Conveniently located near dining, shopping, parks, and walking trails, this one won't last long -- schedule your showing today!
Upcoming Open Houses
Open House Friday September 25th, 4:00pm - 6:00pm
Open House Saturday September 26th, 11:00am - 1:00pm
Open House Sunday September 27th, 1:00pm - 3:00pm
Property Features
Property Type: Residential - Single Family
Cooling: Central Air
Fireplaces: 1
Garage: 3 car attached
Heating: Forced Air, Natural Gas
Lot Size: 0.18 Acres
Roof Type: Tile, Pitched
Stories: 1.0
Taxes: $4,362
Year Built: 2006
Amenities
Ceiling Fan(s)
Breakfast Bar
Kitchen Island
Walk-In Closet(s)
Rain Gutters
Water Feature
Gas/Propane Stub
Feature Descriptions
Additional Rooms: Office/Den
Association Fee Includes: Common Area - Maintenance
City Limits: Yes
Construction Type: Site/Stick-Built
Cooling Y/N: Yes
Days on Site: 8
Dining: Separate/Formal Room, Living Room Combination
Exterior: Frame, Stucco
Family Room: Ceiling Fan(s), Great Room
Fencing: Back Yard
Fireplace: Gas
Fireplace Y/N: Yes
Flooring: Carpet, Tile, Wood
Foundation: Slab
Heating Y/N: Yes
HOA Amenities: Management
HOA Fee: $200/QuarterlyAppliances:
HOA Y/N: Yes
Kitchen: Breakfast Bar, Breakfast Nook, Built-In Dishwasher, Built-In Double Oven, Built-In Microwave, Disposal, Gas Cooktop, Kitchen Island
Laundry Features: Laundry Room, Sink, Cabinets, Shelves
Living Room: Separate/Formal Room
Lot Features: Landscaped, Level, Sprinklers In Front, Sprinklers In Rear
Master Bedroom: Ceiling Fan(s), Bathtub, Double Sinks, Shower Stall, Walk-In Closet(s)
OtherStructures: None
Parcel #: 140-771-02
Parking: Attached, Garage, Garage Door Opener, Garage Door Opener Controls
Patio/Porch: Patio, Uncovered
Road Frontage: Public
Road Responsibility: Public Maintained Road
Security Features: Smoke Detector(s), Video Doorbell
Sewer: Public Sewer
Sprinklers: Automatic, Drip System, Front, Rear
SQFT Living: 2545
Utilities: Electricity Connected, Natural Gas Connected, Sewer Connected
Water: Public
Water Rights Y/N: No
Window Features: Blinds, Double Pane Windows, Vinyl Frames
Local Schools
High School: Galena
Middle School: Marce Herz
Elementary School: Brown
Listed By / Shown By
Listed By
Agency Name: Ferrari-Lund Real Estate South
Agent Name: Gino Rossi
Agency Phone: 775-850-7033
Agent Phone: 775-240-7516
Shown By
Agency Title: Key Realty
Agency Phone: 877-539-7589

Estimate Your Payment
Estimated Payment
$ 5,419.04 per month $4,805.00 Principal & Interest $363.50 Property Tax $250.54 Homeowner's Insurance
14080 Tagor Road | MLS# 260012005
This single family home located at 14080 Tagor Road, Reno, NV 89521 is currently listed for sale with an asking price of $859,000. This property was built in 2006 and has 4 bedrooms and 3 full and 1 partial baths with 2545 sq. ft. Tagor Road is located in the Curti Ranch 2 Unit 8 subdivision. Search Curti Ranch 2 Unit 8 real estate on www.ikeyrealty.com today.