
BEDS2
BATHS1 full 1 partial
SQUARE FEET1,065
MLS#1883293
STATUSActive
PROPERTY TYPEResidential - Single Family
SCHOOLCincinnati
Property Description
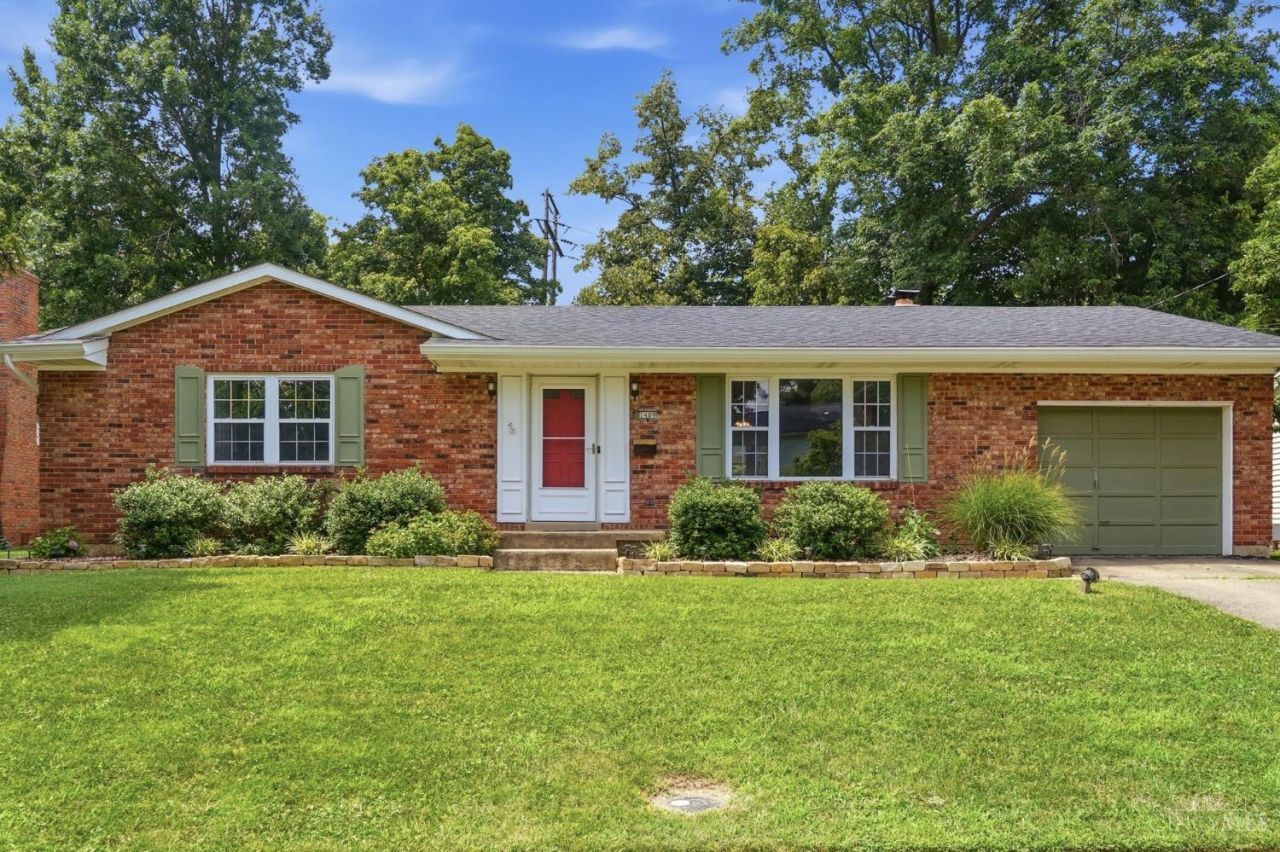
Welcome to 1409 Meadowbright, a thoughtfully updated brick ranch in Mt. Washington offering comfortable one-level living plus flexible finished space below. The kitchen is the heart of the home, featuring newer flooring & a full suite of appliances added in 2024. Major updates include a new roof in 2022, HVAC in 2018, water heater in 2024, bathroom updates, refreshed landscaping & more. Outside, enjoy a covered back porch, deck & poolideal for relaxing or entertaining. An attached garage, generous room sizes & wooded views add to the appeal, while Stanbery Park, local shops, dining & the Mt. Washington Creamy Whip are all nearby. Thoughtfully improved inside & out, this home is ready for its next chapter.
Property Features
Property Type: Residential - Single Family
Basement: Partial
Basement: Yes
Cooling: Central Air, Variable Speed HVAC
Fireplaces: 1
Garage: 1
Heating: Forced Air, Gas
Home Style: Ranch
Lot Size: 0.19 Acres
Roof Type: Shingle
Stories: 1.0
Taxes: $3,610
Year Built: 1969
Feature Descriptions
Access: City Street
Appliances: Convection Oven, Garbage Disposal, Gas Cooktop, Microwave, Oven/Range, Refrigerator
Basement Fatures: Finished, WW Carpet
Buildings: Shed
Exterior: Brick
Family Room: Wood Floor
Fireplace Features: Brick, Wood
Foundation: Poured
Garage/Carport: Front, Garage Attached
Gas: Natural
Kitchen: Solid Surface Ctr, Eat-In, Island, Wood Floor, Marble/Granite/Slate
Parcel #: 0040004030000
Parking: On Street, Driveway
Primary Bathroom: Other
Primary Bedroom: Bath Adjoins
Rooms Total: 8
Sewer: Public Sewer
Special View Info: Woods
SQFT Basement: 638
Swimming Pool: Above Ground
Swimming Pool: Yes
Tax Abatement: No
Water: Public
Water Heater: Gas
Window Features: Double Pane, Insulated
Room Sizes
Primary Bedroom: 12 X 18 Level - 1
Bedroom 2: 12 X 16 Level - 1
Family Room: 12 X 24 Level - 1
Laundry Room: 6 X 12 Level - 1
Local Schools
School District: Cincinnati
Listed By / Shown By
Listed By
Agency Name: ERA REAL Solutions Realty, LLC
Agent Name: Matthew Vogele
Agency Phone: 513-873-6116
Shown By
Agency Title: Key Realty
Agency Phone: 877-539-7589

Estimate Your Payment
Estimated Payment
$ 1,772.18 per month $1,398.43 Principal & Interest $300.83 Property Tax $72.92 Homeowner's Insurance
1409 Meadowbright Lane | MLS# 1883293
This single family home located at 1409 Meadowbright Lane, Cincinnati, OH 45230 is currently listed for sale with an asking price of $250,000. This property was built in 1969 and has 2 bedrooms and 1 full and 1 partial baths with 1065 sq. ft. Meadowbright Lane is located within the Cincinnati school district. Search Cincinnati real estate on www.ikeyrealty.com today.