
BEDS3
BATHS1 full
SQUARE FEET1,312
MLS#50209202
STATUSKeep Showing-Contgcy
PROPERTY TYPEResidential - Single Family
SUBDIVISIONMegan Koenigs Add
SCHOOLIronwood Area Schools
Property Description
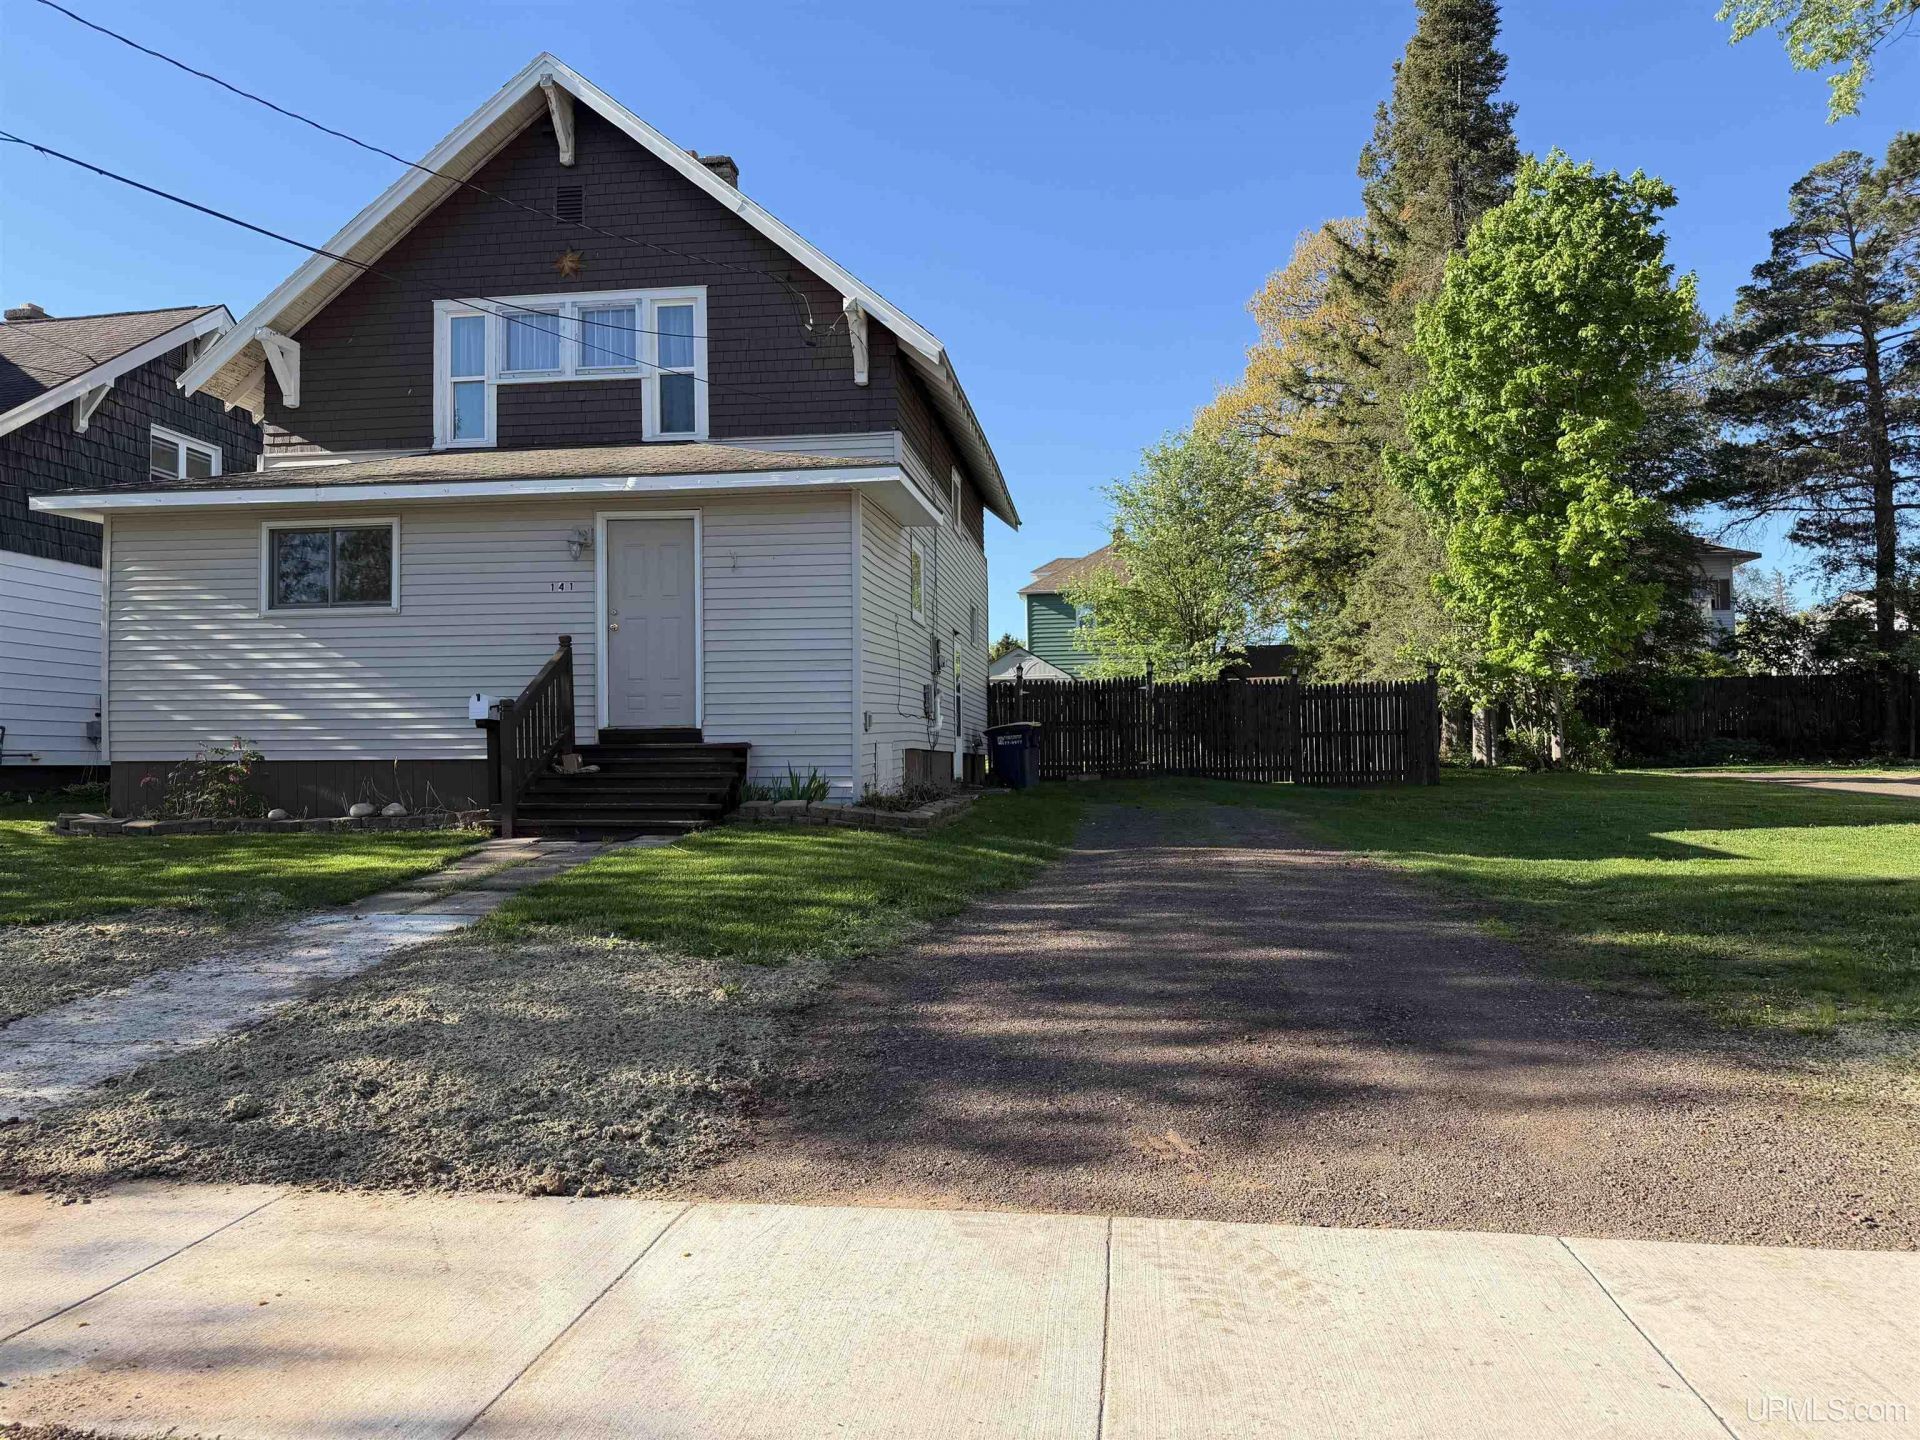
Charming 3 bedroom, 1 bath home located in the City of Ironwood and close to all of Ironwoods downtown amenities! The main floor features the kitchen, a formal dining room with a large window and cozy window seat, French doors leading to the deck and fenced-in backyard, and a spacious living room with a fireplace. Upstairs you will find all 3 bedrooms, including a large primary bedroom with double closets. The bathroom offers a tub with tile surround. This home has plenty of character and space to make your own!
Property Features
Property Type: Residential - Single Family
Basement: Full, MI Basement
Basement: Yes
Cooling: Ceiling Fan(s)
Fenced: Yes
Fuel Type: Natural Gas
Heating: Forced Air
Home Style: Conventional Frame
Lot Size: 0.17 Acres
Stories: 2.0
Taxes: $1,917
Year Built: 1930
Feature Descriptions
Appliances: Dryer, Range/Oven, Refrigerator, Washer
Bath Features: Not Applicable
Days on Site: 40
Exterior: Deck, Fenced Yard
Exterior: Vinyl Siding, Asphalt
Fireplace: LivRoom Fireplace, Wood Burning
Interior: Cable/Internet Avail.
Sewer: Public Sanitary
Summer Tax: 1767.59
Water: Public Water
Water Features: None
Winter Tax: 150.37
Room Sizes
Bedroom 1: 16 X 13 Level Upper
Bedroom 2: 11 X 10 Level Upper
Bedroom 3: 11 X 9 Level Upper
Dining Room: 15 X 11 Level Main
Kitchen: 15 X 12 Level Main
Living Room: 20 X 13 Level Main
Local Schools
School District: Ironwood Area Schools
Listed By / Shown By
Listed By
Agency Name: ZAKS REALTY
Agency Phone: 906-932-2688
Shown By
Agency Title: Key Realty
Agency Phone: 877-539-7589

Estimate Your Payment
Estimated Payment
$ 659.42 per month $474.91 Principal & Interest $159.75 Property Tax $24.76 Homeowner's Insurance
141 E Harding Avenue | MLS# 50209202
This single family home located at 141 E Harding Avenue, Ironwood, MI 49938 is currently listed for sale with an asking price of $84,900. This property was built in 1930 and has 3 bedrooms and 1 full baths with 1312 sq. ft. E Harding Avenue is located in the Megan Koenigs Add subdivision within the Ironwood Area Schools school district. Search Megan Koenigs Add real estate on www.ikeyrealty.com today.