
BEDS5
BATHS4 full
SQUARE FEET4,645
MLS#22120889
STATUSActive
PROPERTY TYPEResidential - Single Family
SUBDIVISIONReserve At Geist
Property Description
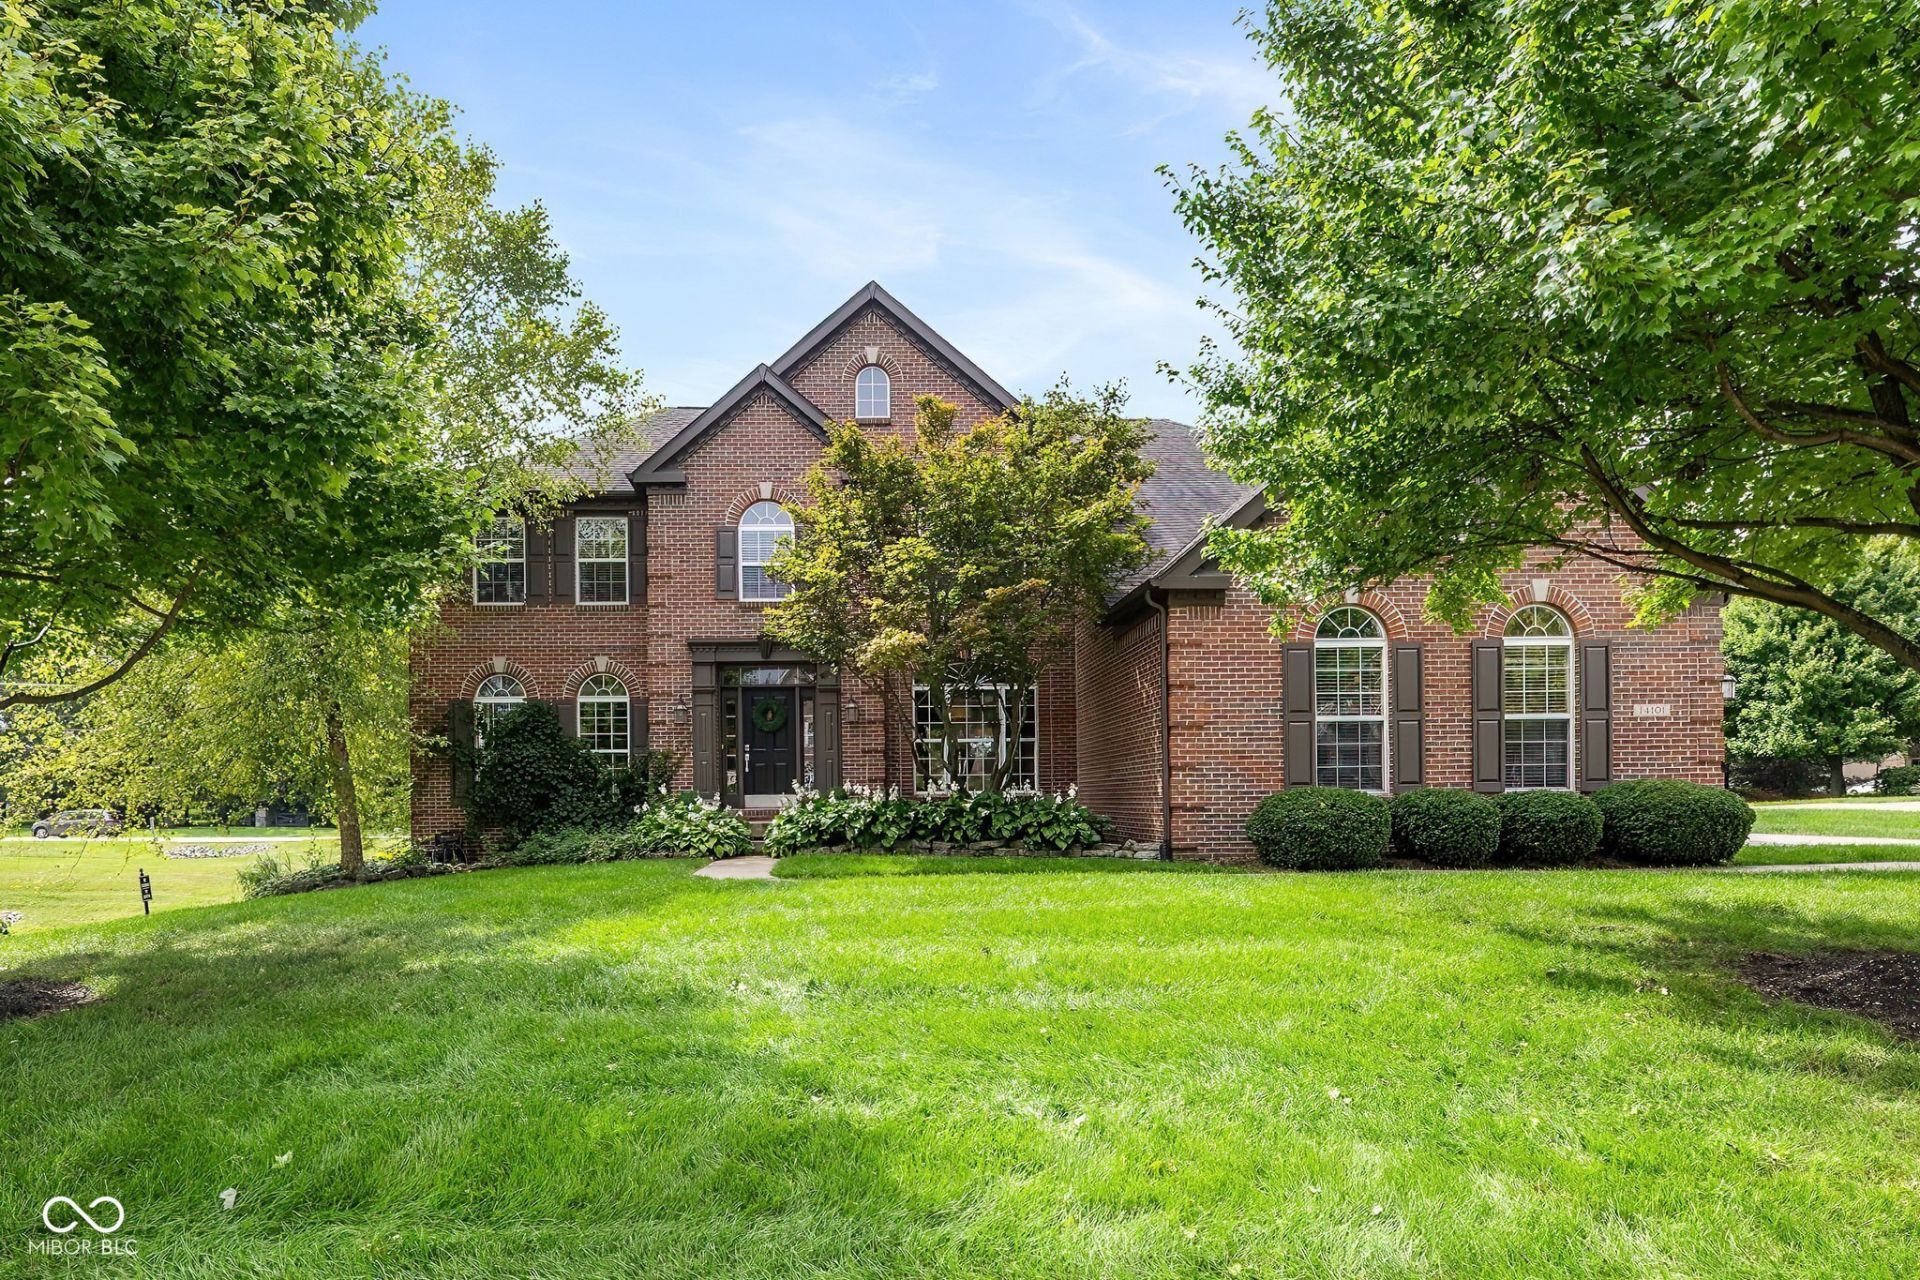
Welcome to 14101 Franks Way, a beautiful well designed home in Fishers, Indiana. The large 2 story entry immediately sets the tone for the impressive main floor. The main level office has side windows to enjoy views of the peaceful water fountain; a nice feature if you work from home. Nice size dining room off the entry & kitchen with a tray ceiling. Step into the great room with tall ceilings, arched windows that allow abundant light, a fireplace and beautiful columns that designate the space yet keep it open to the kitchen. The kitchen stands out with white subway tiles, stainless steel appliances, a double oven, granite counters, and a center island perfect for meal prep or casual dining. A convenient back staircase is located off the kitchen-garage area. There are 5 bedrooms with the 5th being on the main level, close to the main full bathroom. A spacious loft is a nice feature for kids, another office, or tv room. The primary suite has double doors, tray ceiling, bathroom with double sinks and 2 closets. The basement is finished with lots of possibilities, and has a full bathroom. The breakfast area has doors leading to the back deck where there are perennials and a view of the tree lined yard. You will love the neighborhood and the location! Close to Geist reservoir, shops, schools, and restaurants.
Property Features
Property Type: Residential - Single Family
Cooling: Central Air
Fireplaces: 1
Garage: 3
Heating: Forced Air, Natural Gas
Home Style: Traditional
Lot Size: 0.38 Acres
Stories: 2.0
Taxes: $5,876
Year Built: 2005
Appliances
Electric Cooktop
Dishwasher
Disposal
Microwave
Oven
Double Oven
Gas Water Heater
Feature Descriptions
Basement: Ceiling - 9+ feet, Daylight, Finished
Bath: 1(Full-Basement), 1(Full-Main), 2(Full-Upper)
Eating Area: Breakfast Room, Formal Dining Room
Equipment: Security System Owned, Smoke Alarm, Sump Pump
Exterior: Cement Siding
Fireplace: Family Room, Gas Log
Formal Dining: Yes
Foundation: Concrete Perimeter
InteriorFeatures: High Ceilings, Tray Ceiling(s), Hardwood Floors, Walk-In Closet(s), Wood Work Painted, Wired for Data, Kitchen Island
Security: yes
Total Rooms: 14
Water: Public
Room Sizes
Exercise Room: 14 x18
Laundry: 6x9
Kitchen: 12x12
Loft: 20x11
Bedroom 5: 11 x 11
Bedroom 2: 11 x 11
Bedroom 3: 10 x 15
Bedroom 4: 12x11
Great Room: 18x19
Dining Room: 12x13
Breakfast Room: 9 x 13
Local Schools
Elementary School: Geist Elementary School
Listed By / Shown By
Listed By
Agency Name: Allegiant Realty, LLC
Agency Phone: 317-800-0943
Shown By
Agency Title: Key Realty
Agency Phone: 877-539-7589

Estimate Your Payment
Estimated Payment
$ 4,521.15 per month $3,831.70 Principal & Interest $489.67 Property Tax $199.79 Homeowner's Insurance
14101 Franks Way | MLS# 22120889
This single family home located at 14101 Franks Way , Fishers, IN 46040 is currently listed for sale with an asking price of $685,000. This property was built in 2005 and has 5 bedrooms and 4 full baths with 4645 sq. ft. Franks Way is located in the Reserve At Geist subdivision. Search Reserve At Geist real estate on www.ikeyrealty.com today.