
BEDS4
BATHS2 full
SQUARE FEET1,976
MLS#12678403
STATUSContingent
PROPERTY TYPEResidential - Single Family
SUBDIVISIONTramore
SCHOOLDistrict 5
Property Description
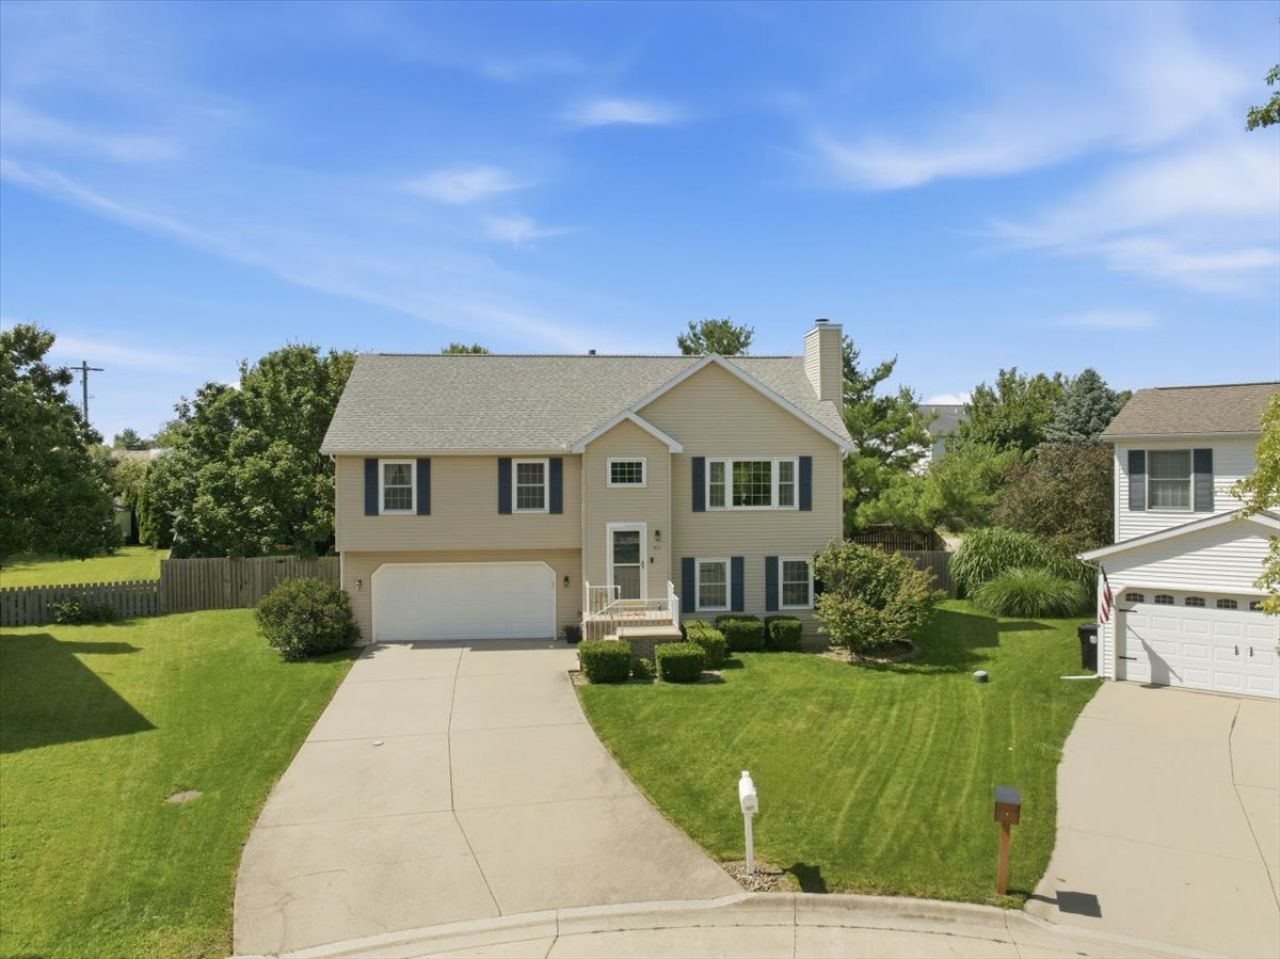
This home offers space where it counts! The vaulted upper-level living room is larger than you'd expect, creating an open and bright space that flows seamlessly into the kitchen. Also on the upper level is a spacious primary suite with a walk-in closet and two additional bedrooms. Downstairs, you'll find even more living space with a cozy family room, a fourth bedroom, and a full bathroom - perfect for guests or a home office. Step outside through the lower-level laundry room to one of this home's standout features: an oversized, fully fenced backyard with plenty of room to play, entertain, garden, or let pets be free! Tucked away on a quiet cul-de-sac, this property also boasts an extra-deep garage that's long enough to accommodate a pickup truck while still leaving room for a workshop or additional storage. If you've been searching for a home with generous living space, a huge backyard, and a location that offers both privacy and convenience, this one is worth seeing!
Property Features
Property Type: Residential - Single Family
Basement: None
Cooling: Central Air
Fireplaces: 1
Garage: 2
Heating: Forced Air
Home Style: Bi-Level
Lot Size: 38 x 110 x 150 x 155
Roof Type: Asphalt
Taxes: $5,545
Year Built: 1995
Amenities
Vaulted Ceiling(s)
Walk-In Closet(s)
Feature Descriptions
Additional rooms: No additional rooms
Appliances: Range, Microwave, Dishwasher, Refrigerator, Washer, Dryer
Association Includes: None
Exterior: Vinyl Siding
Fireplace Location(s): Family Room
Lot: Cul-De-Sac
Lot Dimensions: 38 x 110 x 150 x 155
Other Equipment: Radon Mitigation System
Parcel#: 1422427007
Parking: Concrete, Garage Door Opener, Yes, Garage Owned, Attached, Garage
Sewer: Public Sewer
Total Rooms: 7
Township: Normal
Water: Public
Room Sizes
Bedroom 2: 10X12
Bedroom 3: 10X12
Bedroom 4: 11X12
Family Room: 20X15
Kitchen: 21X11
Laundry: 9X6
Living Room: 17X17
Primary Bedroom: 15X11
Local Schools
High School: Normal Community West High Schoo
Middle School: Parkside Jr High
Elementary School: Prairieland Elementary
School District: District 5
Listed By / Shown By
Listed By
Agency Name: Keller Williams Revolution
Agency Phone: 309-834-3400
Shown By
Agency Title: Key Realty
Agency Phone: 877-539-7589

Estimate Your Payment
Estimated Payment
$ 2,168.26 per month $1,621.62 Principal & Interest $462.08 Property Tax $84.55 Homeowner's Insurance
1411 Boyne Court | MLS# 12678403
This single family home located at 1411 Boyne Court, Normal, IL 61761 is currently listed for sale with an asking price of $289,900. This property was built in 1995 and has 4 bedrooms and 2 full baths with 1976 sq. ft. Boyne Court is located in the Tramore subdivision within the District 5 school district. Search Tramore real estate on www.ikeyrealty.com today.