
BEDS3
BATHS1 full 1 partial
SQUARE FEET2,050
MLS#12764626
STATUSContingent
PROPERTY TYPEResidential - Single Family
SCHOOLDistrict 210
Property Description
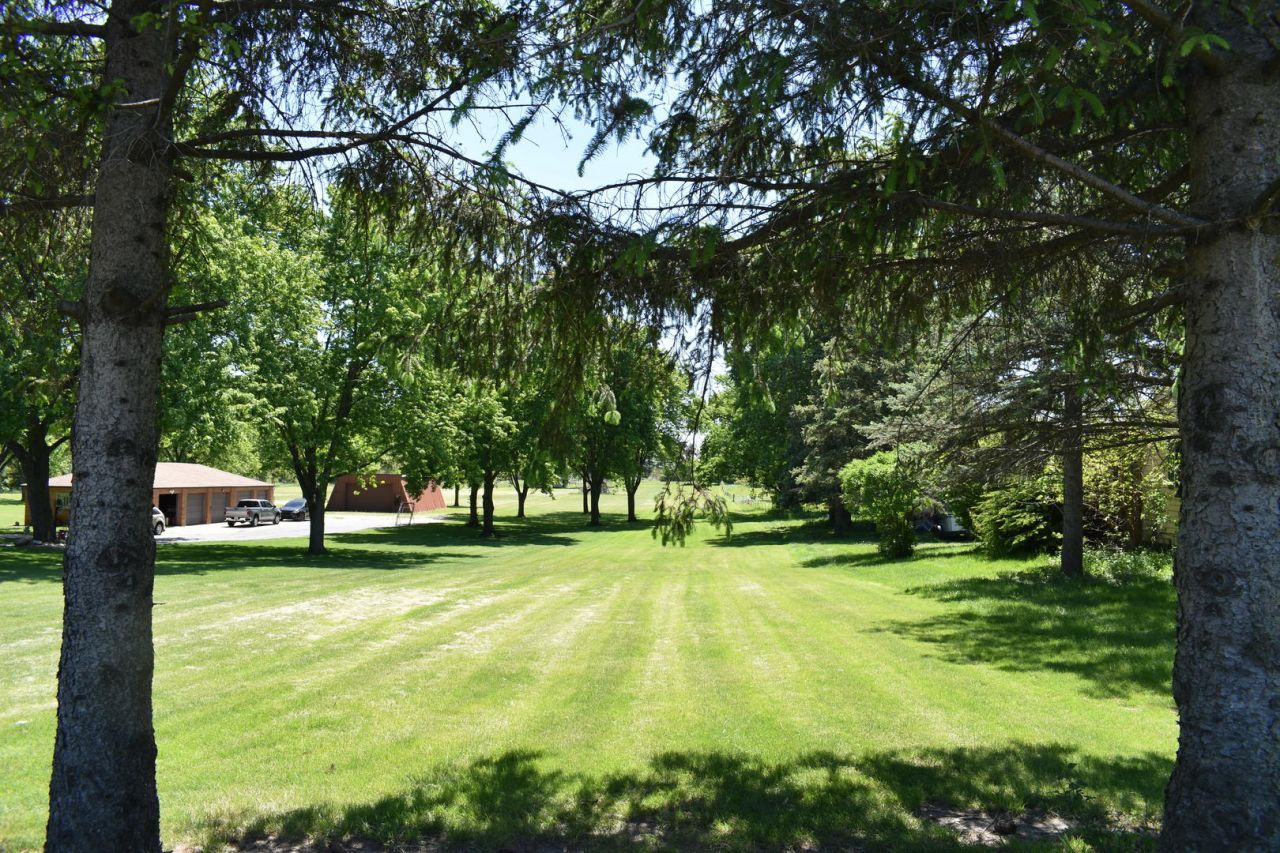
SOLD upon listing.8ish Acres, a brick ranch home with finished walkout basement and a 2 car attached & 5 car detached garage. Old barn too.
Property Features
Property Type: Residential - Single Family
Basement: Yes
Basement: Partially Finished, Full
Cooling: Central Air
Fireplaces: 3
Garage: 7
Heating: Natural Gas
Home Style: Ranch
Lot Size: 8.00 Acres
Roof Type: Asphalt
Taxes: $9,754
Year Built: 1968
Amenities
1st Floor Bedroom
1st Floor Full Bath
Built-in Features
Open Floorplan
Paneling
Feature Descriptions
Additional rooms: Mud Room, Office, Recreation Room, Storage, Heated Sun Room, Other Room
Additional Structures: Workshop, Outbuilding, Garage(s), Storage, Garage Faces Side
Appliances: Double Oven, Microwave, Dishwasher, Refrigerator, Washer, Dryer, Cooktop, Oven, Electric Cooktop, Electric Oven
Association Includes: None
Dining Room: Kitchen/Dining Combo
Exterior: Brick
Fireplace: Wood Burning, Gas Log, Masonry, More than one
Fireplace Location(s): Family Room, Living Room
Laundry: Gas Dryer Hookup, In Unit, Sink
Lot: Mature Trees, Backs to Open Grnd, Level, Pasture
Lot Dimensions: 305X1111
Parcel#: 1508033000160000
Parking: Asphalt, Brick Driveway, Side Driveway, Garage Door Opener, Garage, Yes, Garage Owned, Attached, Detached, Driveway, Garage Faces Side, Storage, Owned
Sewer: Septic Tank
Total Rooms: 10
Township: New Lenox
Water: Well
Room Sizes
Office: 14X20
Recreation Room: 14X25
Heated Sun Room: 12X22
Mud Room: 6X8
Storage: 7X15
Other Room: 11X20
Bedroom 2: 12X15
Bedroom 3: 10X15
Dining Room: 9X14
Family Room: 12X19
Kitchen: 14X15
Laundry: 8X20
Living Room: 18X24
Primary Bedroom: 12X15
Local Schools
High School: Lincoln-Way West High School
Middle School: Liberty Junior High School
Elementary School: Oster-Oakview Middle School
School District: District 210
Listed By / Shown By
Listed By
Agency Name: Farm & Lake Houses Real Estate
Agency Phone: 217-386-4220
Shown By
Agency Title: Key Realty
Agency Phone: 877-539-7589

Estimate Your Payment
Estimated Payment
$ 5,962.54 per month $4,894.50 Principal & Interest $812.83 Property Tax $255.21 Homeowner's Insurance
14119 W Maple Road | MLS# 12764626
This single family home located at 14119 W Maple Road, Mokena, IL 60448 is currently listed for sale with an asking price of $875,000. This property was built in 1968 and has 3 bedrooms and 1 full and 1 partial baths with 2050 sq. ft. W Maple Road is located within the District 210 school district. Search Mokena real estate on www.ikeyrealty.com today.