
BEDS3
BATHS1 full 1 partial
SQUARE FEET2,117
MLS#297960
STATUSActive
PROPERTY TYPEResidential - Single Family
SUBDIVISIONSherwood
Property Description
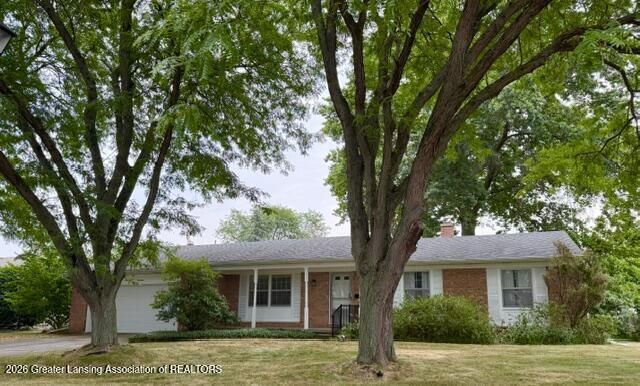
Welcome to 1414 Shannon Lane Lansing MI Waverly Schools! One Owner Home! Quality Construction! Updated Baths! Family Rm w/Fireplace! Character Abounds! Rec Room w/Pool Table! Popular Sherwood Downs Subdivision! Convenient to Shopping & Restaurants! (Laundry was added to the main floor full bath & is also in the lower level) Dont Miss this Home!
Property Features
Property Type: Residential - Single Family
Cooling: Central Air
Fuel Type: Gas
Heating: Forced Air, Natural Gas
Home Style: Ranch
Lot Size: 0.25 Acres
Roof Type: Shingle
Stories: 1.0
Taxes: $3,635
Year Built: 1965
Feature Descriptions
Appliances: Dishwasher, Dryer, Free-Standing Electric Range, Free-Standing Refrigerator, Washer/Dryer Stacked, Water Heater
Days on Site: 4
Exterior: Block
Fireplace: Family Room, Wood Burning
Flooring: Hardwood, Laminate
Laundry: In Basement, In Bathroom, Lower Level, Main Level
Lot: Back Yard, Few Trees, Front Yard, Landscaped
Lot Dimensions: IRREG
Parcel #: 23-040-073-000-540-00
Parking: Attached, Garage
Patio/Porch: Front Porch, Patio
Road Frontage: City Street
Road Surface: Paved
Sewer: Public Sewer
SQFT Total: 2796
Water: Public
Room Sizes
Living Room: Level - First
Dining Room: Level - First
Kitchen: Level - First
Primary Bedroom: Level - First
Bedroom 2: Level - First
Bedroom 3: Level - First
Family Room: Level - First
Other: Level - Basement
Listed By / Shown By
Listed By
Agency Name: RE/MAX Real Estate Professionals
Shown By
Agency Title: Key Realty
Agency Phone: 877-539-7589

Estimate Your Payment
Estimated Payment
$ 1,832.53 per month $1,453.81 Principal & Interest $302.92 Property Tax $75.80 Homeowner's Insurance
1414 Shannon Lane | MLS# 297960
This single family home located at 1414 Shannon Lane, Lansing, MI 48917 is currently listed for sale with an asking price of $259,900. This property was built in 1965 and has 3 bedrooms and 1 full and 1 partial baths with 2117 sq. ft. Shannon Lane is located in the Sherwood subdivision. Search Sherwood real estate on www.ikeyrealty.com today.