
BEDS3
BATHS1 full 1 partial
SQUARE FEET1,704
MLS#26051177
STATUSActive
PROPERTY TYPEResidential - Single Family
SCHOOLPlymouth-Canton
Property Description
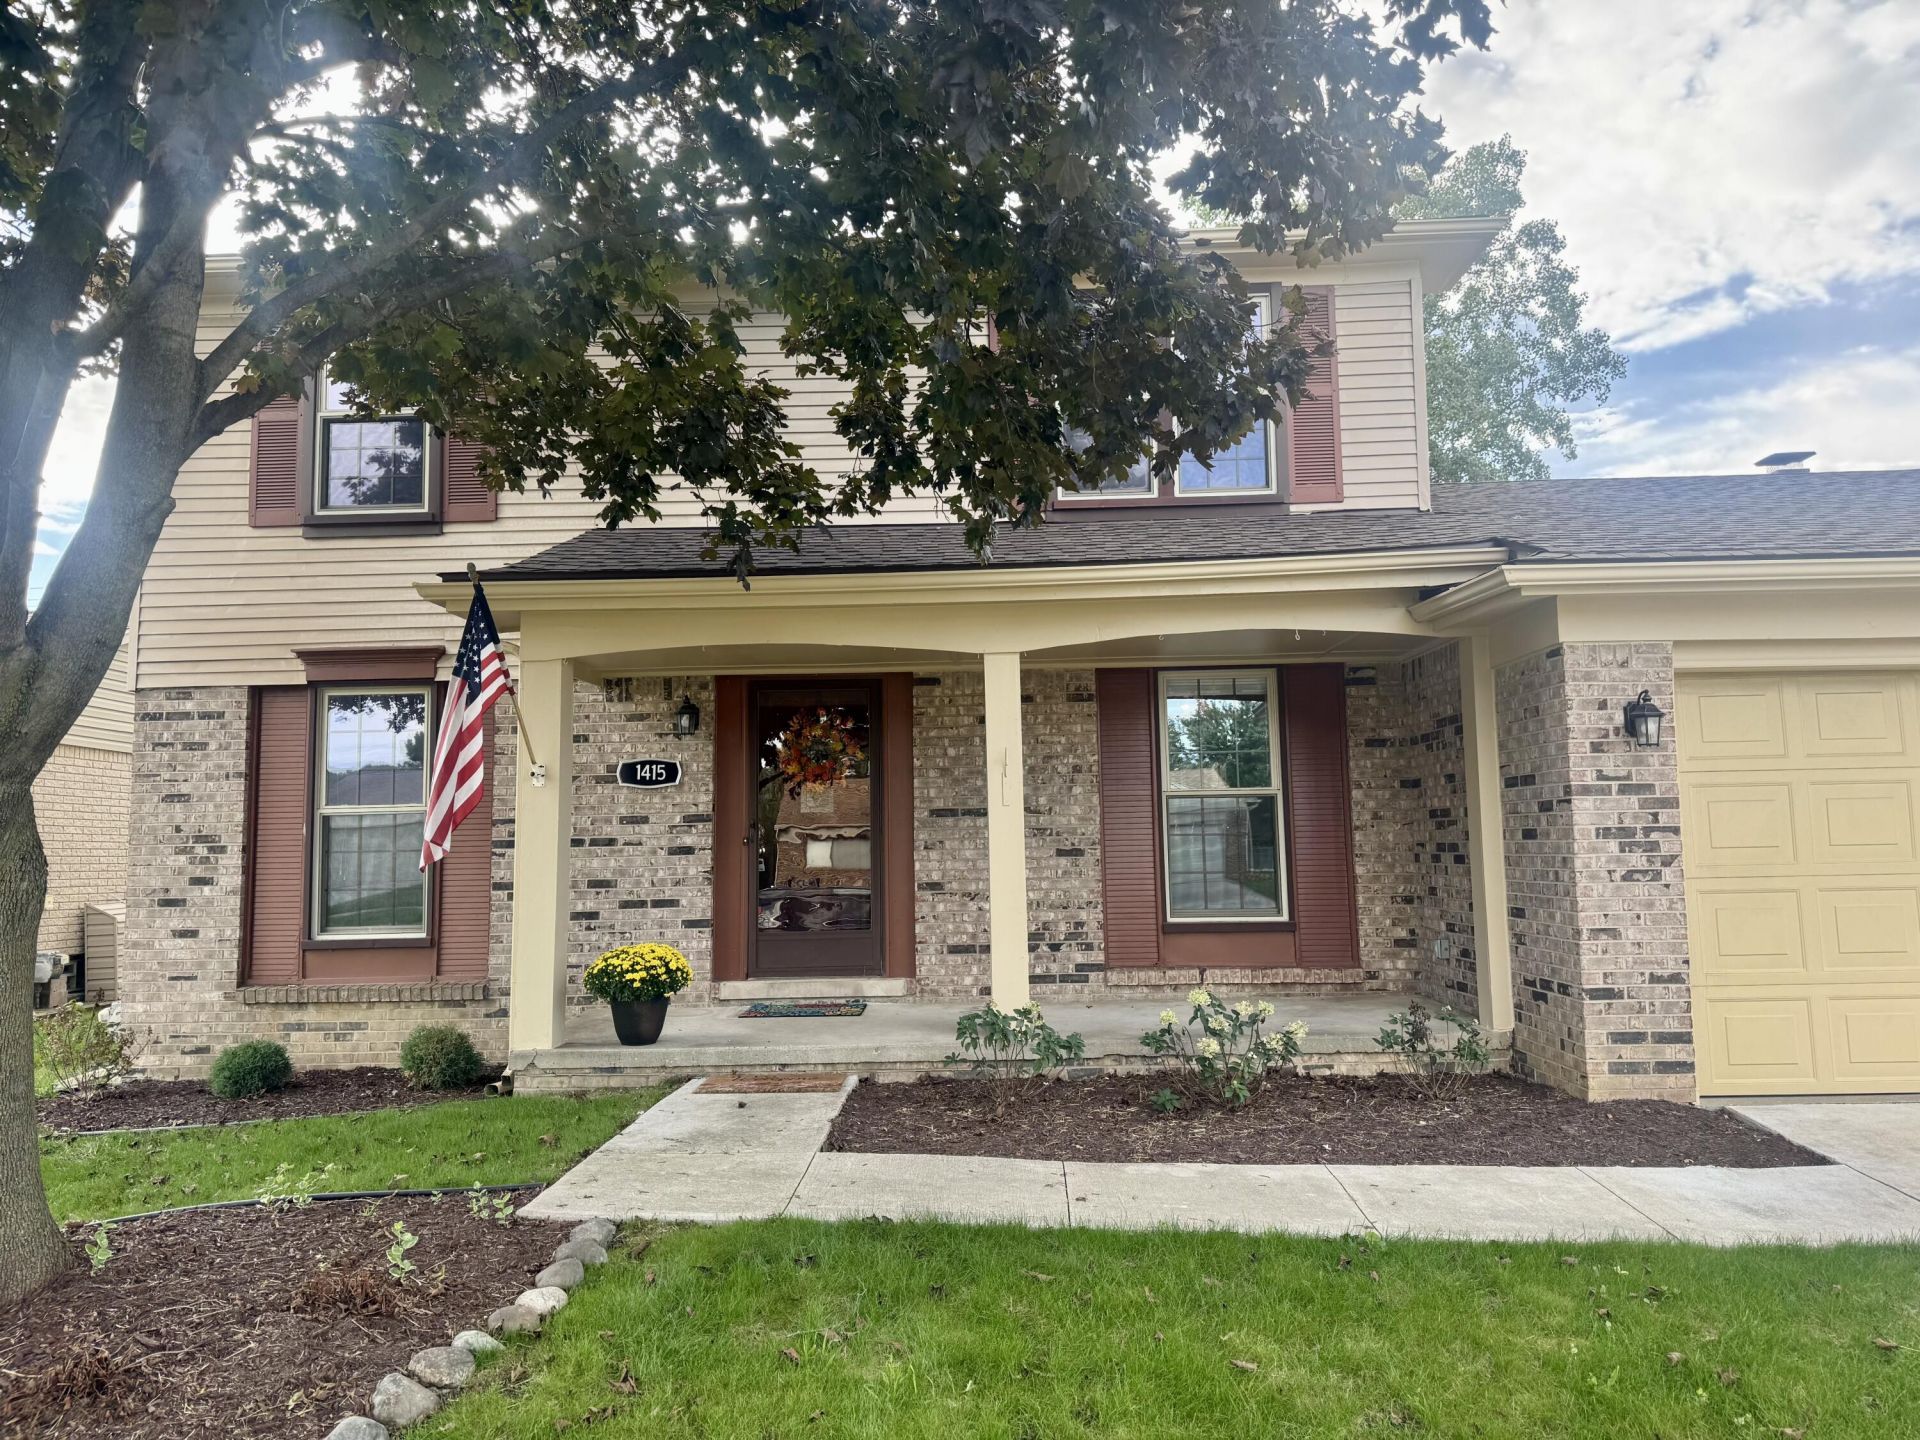
WELCOME HOME to this Move-in-Ready 3 Bedroom/1.5 Bath Colonial in Plymouth/Canton Schools! Professionally Painted inside and outside with New Carpet throughout. Beautiful Hardwood Floors in Foyer and Kitchen. Additional updates include: New Gas Range 2026, Furnace and Water Heater 2024, Roof 2023, and newer replacement Windows. The Main Level features a Living Room and Formal Dining Room, Spacious Eat-In Kitchen, Bathroom, and Family Room with Fireplace and Sliding Door to Deck and the Spacious Backyard. The Upper Level has a Large Primary Bedroom with Walk-in-Closet, 2 additional Bedrooms and a Full-Bathroom. The Basement offers plenty of storage or additional space. The Yard is nicely landscaped and the large Backyard is perfect for entertaining, playing or relaxing. Nice subdivision that has a park. All information deemed reliable but not guaranteed. Buyer should verify all measurements.
Property Features
Property Type: Residential - Single Family
Basement: Full
Cooling: Central Air
Fenced: Yes
Fireplaces: 1
Garage: 2 car attached
Heating: Forced Air
Home Style: Colonial, Traditional
Lot Size: 0.19 Acres
Roof Type: Shingle
Taxes: $6,180
Year Built: 1978
Feature Descriptions
Appliances: Dishwasher, Disposal, Dryer, Range, Refrigerator, Washer
Association Fee Includes: Other, Snow Removal
Days on Site: 1
Exterior: Aluminum Siding, Brick
Fencing: Fenced Back
Fireplace: Family Room, Living Room
Fireplace Y/N: Yes
Flooring: Carpet, Ceramic Tile, Wood
HOA: Yes
HOA Fee: 125/Annually
Interior: Ceiling Fan(s), Garage Door Opener, Eat-in Kitchen
Laundry: In Basement
Lot Dimensions: 60 x 138
Parcel Number: 71-053-04-0124-000
Parking: Garage Door Opener, Attached
Patio/Porch: Covered, Deck, Porch(es)
Road Surface: Paved
Rooms Total: 8
Sewer: Public
Sub Type: Single Family Residence
Utilities: Natural Gas Connected, Cable Connected, High-Speed Internet
Water: Public
Local Schools
School District: Plymouth-Canton
Listed By / Shown By
Listed By
Agency Name: Metro West Real Estate LLC
Agent Name: Julie Dart
Agency Phone: 734-261-3434
Shown By
Agency Title: Key Realty
Agency Phone: 877-539-7589
 | The property comes from the Member MLS's of the Michigan Regional Information Center, LLC (MichRIC). Copyright 2026 Michigan Regional Information Center, LLC (MichRIC). All rights reserved. Information deemed reliable, but not guaranteed. Data Last Updated 09/27/2026. |
Estimate Your Payment
Estimated Payment
$ 2,780.87 per month $2,153.58 Principal & Interest $515.00 Property Tax $112.29 Homeowner's Insurance
1415 Walnut Ridge Circle | MLS# 26051177
This single family home located at 1415 Walnut Ridge Circle, Canton, MI 48187 is currently listed for sale with an asking price of $385,000. This property was built in 1978 and has 3 bedrooms and 1 full and 1 partial baths with 1704 sq. ft. Walnut Ridge Circle is located within the Plymouth-Canton school district. Search Canton real estate on www.ikeyrealty.com today.