
BEDS3
BATHS2
SQUARE FEET2,281
MLS#242374
STATUSActive
PROPERTY TYPEResidential - Single Family
SUBDIVISIONNorthridge-Eagleridge
SCHOOL60
Property Description
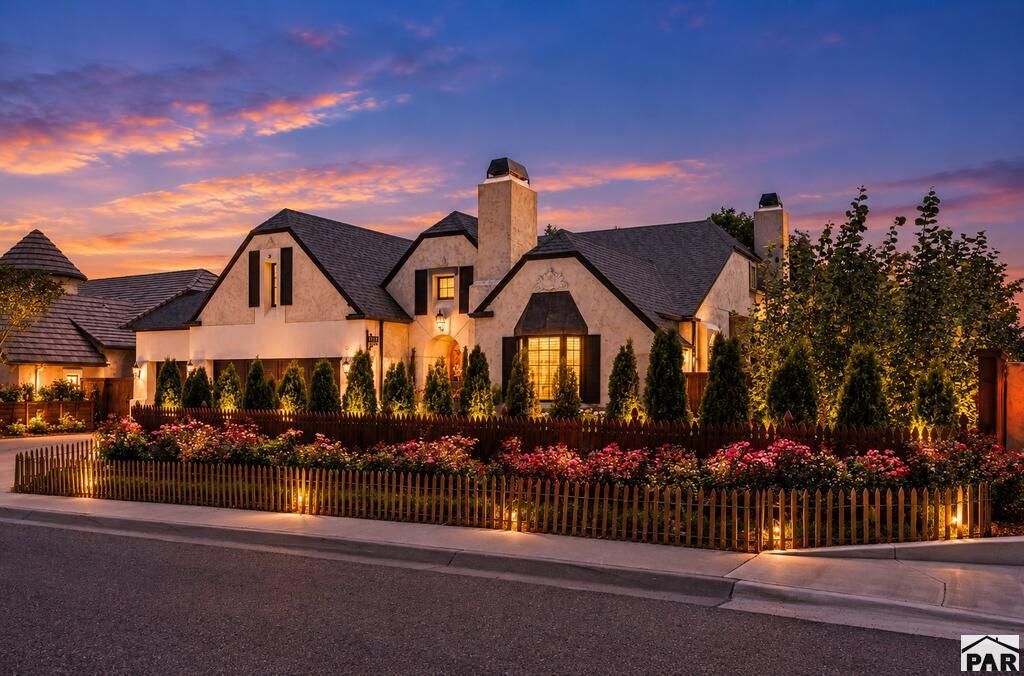
Welcome to this beautifully upgraded, single-level ranch offering 2,281 SF of exceptional living space, NO HOA, and a truly remarkable low-maintenance outdoor retreat. From the moment you arrive, mature landscaping, artificial turf, overflowing flower beds, stone walkways and patios create an inviting first impression. Inside, solid maple flooring, custom knotty alder trim and crown molding add warmth and quality throughout the spacious living areas. The chef's kitchen features granite countertops, center island, farmhouse sink and under/over-cabinet lighting, with an adjoining breakfast room and cozy gas fireplace. The spacious primary suite opens to a covered, skylit deck for a private retreat. Designed for both everyday enjoyment and entertaining, the backyard features a built-in gas grill, stainless beverage cooler, granite outdoor kitchen, oversized gas firepit and a substantial granite dining table with seating for eight. Stucco and cedar fencing provide privacy, while automatic irrigation/drip systems maintain the established landscaping with minimal effort. A 3-car attached garage plus bonus room/generous attic storage adds valuable flexibility. This is a rare combination of substantial single-level living, quality finishes, exceptional outdoor living and low-maintenance convenience in a desirable location.
Property Features
Property Type: Residential - Single Family
Fenced: Yes
Fireplaces: 2
Garage: 3 car attached
Home Style: Ranch
Lot Size: 0.20 Acres
Taxes: $3,045
Year Built: 1998
Feature Descriptions
Approximate Square Footage (Level): 2281 (Main)
Days on Site: 3
Exterior: Paved Street, Irregular Lot
Interior: New Paint, Hardwood Floors, Vaulted Ceiling(s), Smoke Detector/CO, Garage Door Opener, Walk-In Closet(s), Walk-in Shower, Granite Counter Top
Landscaping: Wood Fence-Front, Wood Fence-Rear, Trees-Front, Garden Area-Front, Garden Area-Rear, Automatic Sprinkler, Xeriscaping
Lot Dimensions: 0.202 Acre(s)
Parking Notes: 3 Car Garage Attached
Patio/Deck: Porch-Covered-Front, Patio-Covered-Rear, Deck-Covered-Rear, Courtyard
Room Sizes
Primary Bedroom: 15.9 x 19.2 Level Mainain
Bedroom 2: 10.11 x 11.2 Level Mainain
Bedroom 3: 10.11 x 10.6 Level Mainain
Dining Area: 19.7 x 15.4 Level Mainain
Family Room: 12.2 x 10.8 Level Mainain
Kitchen: 14.5 x 12.4 Level Mainain
Living room: 21.11 x 14.8 Level Mainain
Local Schools
School District: 60
Listed By / Shown By
Listed By
Agency Name: Keller Williams Performance Realty
Agency Phone: (719)583-1100
Shown By
Agency Title: Key Realty
Agency Phone: 877-539-7589

Estimate Your Payment
Estimated Payment
$ 3,284.72 per month $2,880.76 Principal & Interest $253.75 Property Tax $150.21 Homeowner's Insurance
1416 Rancho Del Sol | MLS# 242374
This single family home located at 1416 Rancho Del Sol, Pueblo, CO 81008 is currently listed for sale with an asking price of $515,000. This property was built in 1998 and has 3 bedrooms with 2281 sq. ft. Rancho Del Sol is located in the Northridge-Eagleridge subdivision within the 60 school district. Search Northridge-Eagleridge real estate on www.ikeyrealty.com today.