
BEDS3
BATHS2 full
SQUARE FEET2,281
MLS#6770431
STATUSActive
PROPERTY TYPEResidential - Single Family
SUBDIVISIONNorthRidge
SCHOOLPueblo City 60
Listing Courtesy of:
Keller Williams Performance Realty
Agency Contact: aperdios.realtor@gmail.com

Property Description
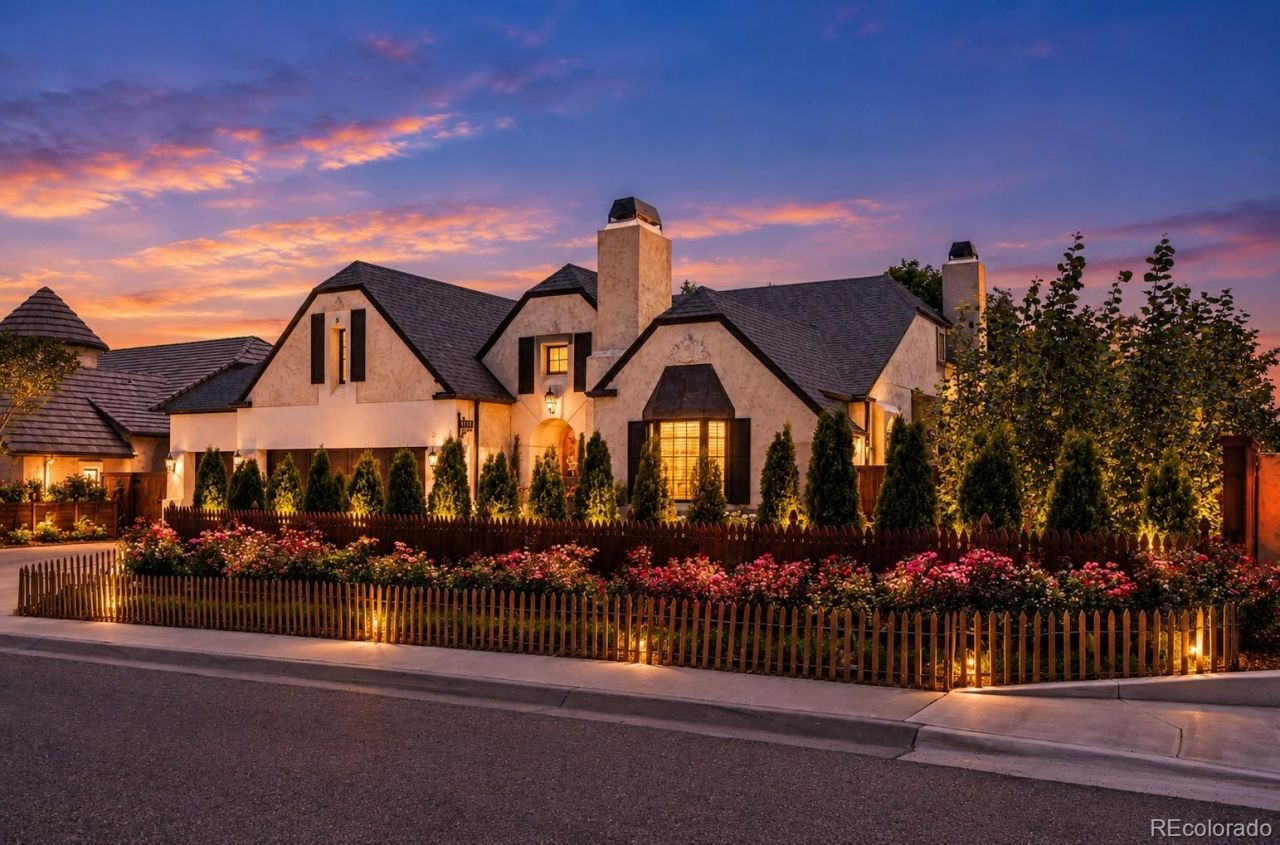
Welcome to this beautifully upgraded, single-level ranch offering 2,281 SF of exceptional living space, NO HOA, and a truly remarkable low-maintenance outdoor retreat. From the moment you arrive, mature landscaping, artificial turf, overflowing flower beds, stone walkways and patios create an inviting first impression. Inside, solid maple flooring, custom knotty alder trim and crown molding add warmth and quality throughout the spacious living areas. The chefs kitchen features granite countertops, center island, farmhouse sink and under/over-cabinet lighting, with an adjoining breakfast room and cozy gas fireplace. The spacious primary suite opens to a covered, skylit deck for a private retreat. Designed for both everyday enjoyment and entertaining, the backyard features a built-in gas grill, stainless beverage cooler, granite outdoor kitchen, oversized gas firepit and a substantial granite dining table with seating for eight. Stucco and cedar fencing provide privacy, while automatic irrigation/drip systems maintain the established landscaping with minimal effort. A 3-car attached garage plus bonus room/generous attic storage adds valuable flexibility. This is a rare combination of substantial single-level living, quality finishes, exceptional outdoor living and low-maintenance convenience in a desirable location.
Property Features
Property Type: Residential - Single Family
Basement: Crawl Space
Cooling: Central Air
Garage: 3 car attached
Heating: Forced Air, Natural Gas
Lot Size: 0.20 Acres
Roof Type: Composition
Stories: 1.0
Taxes: $3,045
Year Built: 1998
Amenities
Breakfast Bar
Built-in Features
Eat-in Kitchen
Entrance Foyer
Granite Counters
High Ceilings
Kitchen Island
No Stairs
Pantry
Primary Suite
Smoke Free
Walk-In Closet(s)
Fire Pit
Garden
Gas Grill
Lighting
Private Yard
Smart Irrigation
Water Feature
Feature Descriptions
Appliances: Cooktop, Dishwasher, Dryer, Microwave, Oven, Refrigerator, Washer
Baths 3/4: 0
Baths Full: 2
Baths Half: 0
Baths Total: 2
Days on Site: 1
Exclusions: Shelving units and freezer from the garage and seller`s personal property
Exterior: Frame, Stucco
Fencing: Full
Fireplace: Kitchen, Living Room
Flooring: Tile, Wood
Lot: Landscaped
Parcel#: 513204001
Parking: Concrete
Parking Notes: Concrete
Patio/Porch: Covered, Deck, Front Porch
Security: Smoke Detector(s)
Sewer: Public Sewer
Utilities: Electricity Connected, Natural Gas Connected
Local Schools
High School: Centennial
Middle School: Corwin International Magnet
Elementary School: Corwin International Magnet
School District: Pueblo City 60
Listed By / Shown By
Listed By
Agency Name: Keller Williams Performance Realty
Agency Contact: aperdios.realtor@gmail.com
Shown By
Agency Title: Key Realty
Agency Phone: 877-539-7589
Estimate Your Payment
Estimated Payment
$ 3,284.72 per month $2,880.76 Principal & Interest $253.75 Property Tax $150.21 Homeowner's Insurance
1416 Rancho Delsol | MLS# 6770431
This single family home located at 1416 Rancho Delsol , Pueblo, CO 81008 is currently listed for sale with an asking price of $515,000. This property was built in 1998 and has 3 bedrooms and 2 full baths with 2281 sq. ft. Rancho Delsol is located in the NorthRidge subdivision within the Pueblo City 60 school district. Search NorthRidge real estate on www.ikeyrealty.com today.