
BEDS3
BATHS2 full 1 partial
SQUARE FEET1,803
MLS#260014274
STATUSActive
PROPERTY TYPEResidential - Townhouse
SUBDIVISIONHunter Lake Townhouses
Property Description
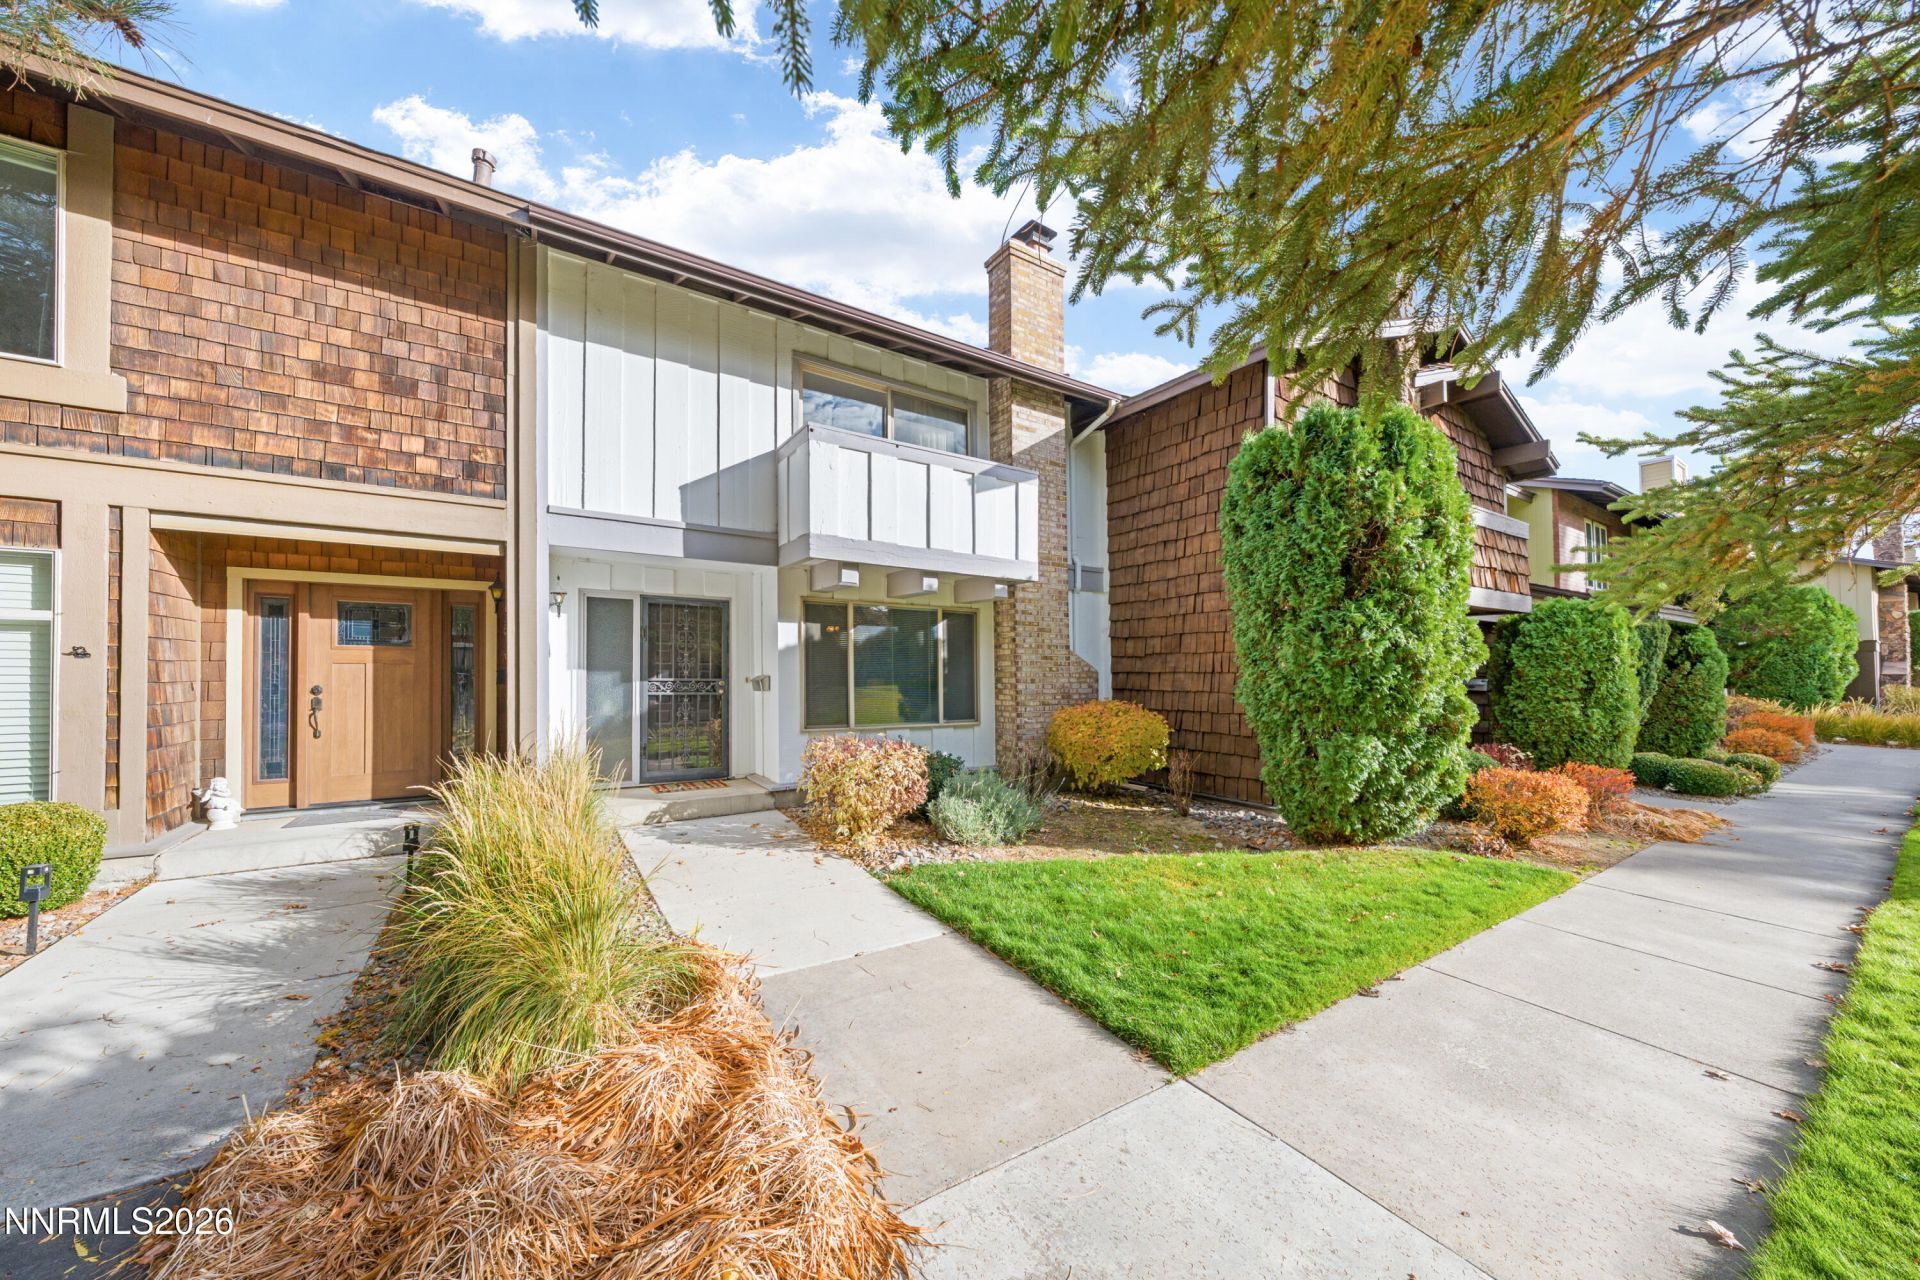
Nestled in old Southwest Reno, this 55+ Townhome is close to downtown, shopping, the airport and the Truckee River. At just over 1800 Sf with 3 bedrooms and 2.5 bathrooms, this home is waiting for you to make it your own. There is a great view of the mountains from the primary balcony, the pool is close by and there is well-maintained, park like landscaping. Come take a look!
Property Features
Property Type: Residential - Townhouse
Cooling: Central Air
Fenced: Yes
Fireplaces: 1
Garage: 2
Heating: Fireplace(s), Forced Air, Natural Gas
Roof Type: Composition, Shingle
Stories: 2.0
Taxes: $1,509
Year Built: 1972
Amenities
Breakfast Bar
Walk-In Closet(s)
Courtyard
Feature Descriptions
Additional Rooms: None
Association Fee Includes: Maintenance Grounds, Common Area - Maintenance
City Limits: Yes
Construction Type: Site/Stick-Built
Cooling Y/N: Yes
Dining: Separate/Formal Room
Exterior: Brick, Wood Siding
Fireplace: Wood Burning, Living Room
Fireplace Y/N: Yes
Flooring: Carpet, Luxury Vinyl
Foundation: Crawl Space
Heating Y/N: Yes
HOA Amenities: Gated, Landscaping, Pool, Parking
HOA Fee: $425/MonthlyAppliances:
HOA Y/N: Yes
Kitchen: Breakfast Bar, Built-In Dishwasher, Built-In Microwave, Gas Cooktop
Laundry Features: Laundry Room
Living Room: Family Room Combination
Lot Features: Landscaped, Level, Sprinklers In Front
Master Bedroom: Double Sinks, Shower Stall, Walk-In Closet(s)
OtherStructures: None
Parcel #: 010-451-40
Parking: Detached, Garage, Garage Door Opener
Patio/Porch: Patio, Uncovered
Pool Features: Fenced, In Ground, Outdoor Pool
Road Frontage: Public
Road Responsibility: Public Maintained Road
Security Features: Smoke Detector(s), Security Gate
Sewer: Public Sewer
Special View Info: Mountain(s), Trees/Woods
Sprinklers: Front
SQFT Living: 1803
Swimming Pool: Yes
Utilities: Cable Connected, Electricity Connected, Natural Gas Connected, Phone Connected, Sewer Connected, Water Connected, Cellular Coverage, Internet Connected
Water: Public
Water Rights Y/N: No
Window Features: Blinds, Double Pane Windows, Metal Frames
Local Schools
High School: Reno
Middle School: Swope
Elementary School: Hunter Lake
Listed By / Shown By
Listed By
Agency Name: Real Broker LLC
Agent Name: Michele Lucero
Agency Phone: 855-450-0442
Agent Phone: 775-360-8012
Shown By
Agency Title: Key Realty
Agency Phone: 877-539-7589

Estimate Your Payment
Estimated Payment
$ 2,768.29 per month $2,511.58 Principal & Interest $125.75 Property Tax $130.96 Homeowner's Insurance
1417 Foster Drive | MLS# 260014274
This townhouse located at 1417 Foster Drive, Reno, NV 89509 is currently listed for sale with an asking price of $449,000. This property was built in 1972 and has 3 bedrooms and 2 full and 1 partial baths with 1803 sq. ft. Foster Drive is located in the Hunter Lake Townhouses subdivision. Search Hunter Lake Townhouses real estate on www.ikeyrealty.com today.