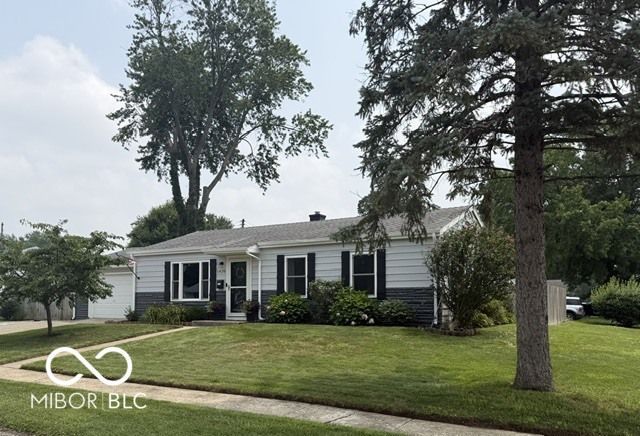

BEDS3
BATHS2 full
SQUARE FEET1,000
MLS#22115499
STATUSPending
PROPERTY TYPEResidential - Single Family
SUBDIVISIONNo Subdivision
Property Description
Move-In Ready & Completely Updated in Lafayette! Welcome home to this beautifully remodeled 3-bedroom, 2-bath home offering the perfect combination of modern updates, functional living space, and move-in-ready convenience! The updated kitchen features stylish finishes, abundant cabinet space, and is perfect for everyday living or entertaining guests. You'll love the open, inviting layout with updated flooring, fresh paint, and modern finishes throughout. The home includes a washer and dryer, making your move even easier. Outside, enjoy garage parking, additional off-street parking, and a mini barn for extra storage-perfect for lawn equipment, tools, bikes, or seasonal decor. Whether you're searching for your first home, a turnkey investment property, or a low-maintenance home with modern upgrades, this property checks all the boxes. Conveniently located near shopping, dining, schools, parks, Purdue University, and major highways, you'll enjoy easy access to everything Lafayette has to offer. Don't miss this updated, move-in-ready gem-schedule your private showing today before it's gone!
Property Features
Property Type: Residential - Single Family
Cooling: Central Air
Garage: 1
Heating: Natural Gas
Home Style: Ranch
Lot Size: 0.20 Acres
Stories: 1.0
Taxes: $1,024
Year Built: 1958
Appliances
Dishwasher
Dryer
Disposal
Microwave
Electric Oven
Refrigerator
Washer
Feature Descriptions
Barn: Mini
Bath: 2(Full-Main)
Days on Site: 34
Eating Area: Dining Combo/Kitchen
Exterior: Other
ExteriorFeatures: Barn Mini
Foundation: Slab
Garage/Parking Infromation: Other
InteriorFeatures: Attic Access, Bath Sinks Double Main, Eat-in Kitchen
Outbuilding(s): Yes
Total Rooms: 5
Utility Options: Electricity Connected, Natural Gas Connected, Sewer Connected, Water Connected
Water: Public
Room Sizes
Living Room: 18x12
Dining Room: 8x12
Kitchen: 10x12
Primary Bedroom: 12x10
Bedroom 2: 11x10
Bedroom 3: 10x9
Listed By / Shown By
Listed By
Agency Name: The Stewart Home Group
Agency Phone: 317-831-1313
Shown By
Agency Title: Key Realty
Agency Phone: 877-539-7589

Estimate Your Payment
Estimated Payment
$ 1,497.24 per month $1,341.93 Principal & Interest $85.33 Property Tax $69.97 Homeowner's Insurance
1420 Rochelle Drive | MLS# 22115499
This single family home located at 1420 Rochelle Drive, Lafayette, IN 47909 is currently listed for sale with an asking price of $239,900. This property was built in 1958 and has 3 bedrooms and 2 full baths with 1000 sq. ft. Rochelle Drive is located in the No Subdivision subdivision. Search No Subdivision real estate on www.ikeyrealty.com today.