
BEDS4
BATHS2 full 1 partial
SQUARE FEET1,698
MLS#26037430
STATUSActive
PROPERTY TYPEResidential - Single Family
SUBDIVISIONShaw Creek
SCHOOLRockford
Property Description
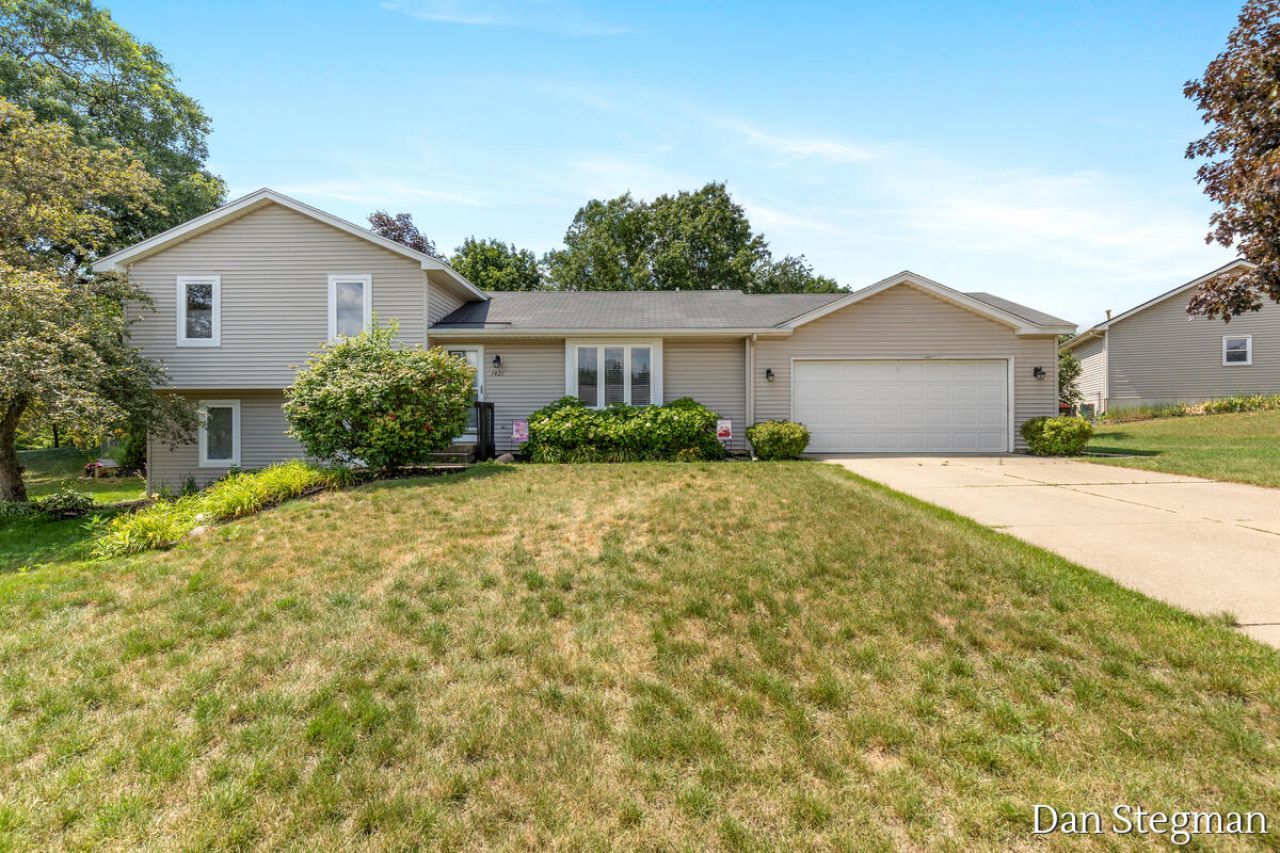
Welcome to this exceptional 4-bedroom, 2 1/2-bathroom residence nestled in Shaw Creek, Rockford, with sidewalks and street lights, Spanning 1,698 square feet of thoughtfully designed living space. This single-family home offers abundant room for comfort and convenience. The generous lot of 15,769 square feet provides excellent outdoor potential and breathing room. With a 2-car garage and four generous bedrooms, this property delivers outstanding functionality and modern amenities for todays living. Self draining underground sprinkling system, Pellet Stove in Family Room, only 2 miles to beautiful Rockford City. Possible quicker possession. Seller will review all offers on July 27, 5PM
Property Features
Property Type: Residential - Single Family
Basement: Full
Cooling: Central Air
Fenced: Yes
Garage: 2 car attached
Heating: Forced Air
Home Style: Ranch
Lot Size: 0.36 Acres
Roof Type: Asphalt
Taxes: $4,256
Year Built: 1993
Feature Descriptions
Appliances: Dishwasher, Disposal, Range, Refrigerator
Days on Site: 4
Exterior: Other
Exterior: Vinyl Siding
Fencing: Fenced Back, Privacy
Fireplace: Family Room
Flooring: Carpet, Tile, Vinyl
Interior: Ceiling Fan(s), Eat-in Kitchen, Pantry
Laundry: In Basement
Lot: Corner Lot, Level, Sidewalk
Lot Dimensions: 140x159x50x231
Parcel Number: 41-07-30-101-011
Parking: Garage Faces Front, Garage Door Opener, Attached
Patio/Porch: Covered, Patio
Road Surface: Paved
Rooms Total: 5
Sewer: Public
Structures: Shed(s)
Sub Type: Single Family Residence
Utilities: Natural Gas Connected, Cable Connected
Water: Public
Window: Insulated Windows
Local Schools
High School: Rockford High School
School District: Rockford
Listed By / Shown By
Listed By
Agency Name: Five Star Real Estate (Courtland)
Agent Name: Dan V Stegman
Agency Phone: 616-884-4200
Shown By
Agency Title: Key Realty
Agency Phone: 877-539-7589
 | The property comes from the Member MLS's of the Michigan Regional Information Center, LLC (MichRIC). Copyright 2026 Michigan Regional Information Center, LLC (MichRIC). All rights reserved. Information deemed reliable, but not guaranteed. Data Last Updated 07/26/2026. |
Estimate Your Payment
Estimated Payment
$ 2,767.09 per month $2,292.86 Principal & Interest $354.67 Property Tax $119.55 Homeowner's Insurance
1421 Hollow Ridge Drive Ne | MLS# 26037430
This single family home located at 1421 Hollow Ridge Drive Ne, Rockford, MI 49341 is currently listed for sale with an asking price of $409,900. This property was built in 1993 and has 4 bedrooms and 2 full and 1 partial baths with 1698 sq. ft. Hollow Ridge Drive Ne is located in the Shaw Creek subdivision within the Rockford school district. Search Shaw Creek real estate on www.ikeyrealty.com today.