
BEDS2
BATHS2 full
SQUARE FEET884
MLS#20261055414
STATUS(Short Sale) - Active
PROPERTY TYPEResidential - Condominium
SUBDIVISIONP L U M C R E E K
SCHOOLUtica
Property Description
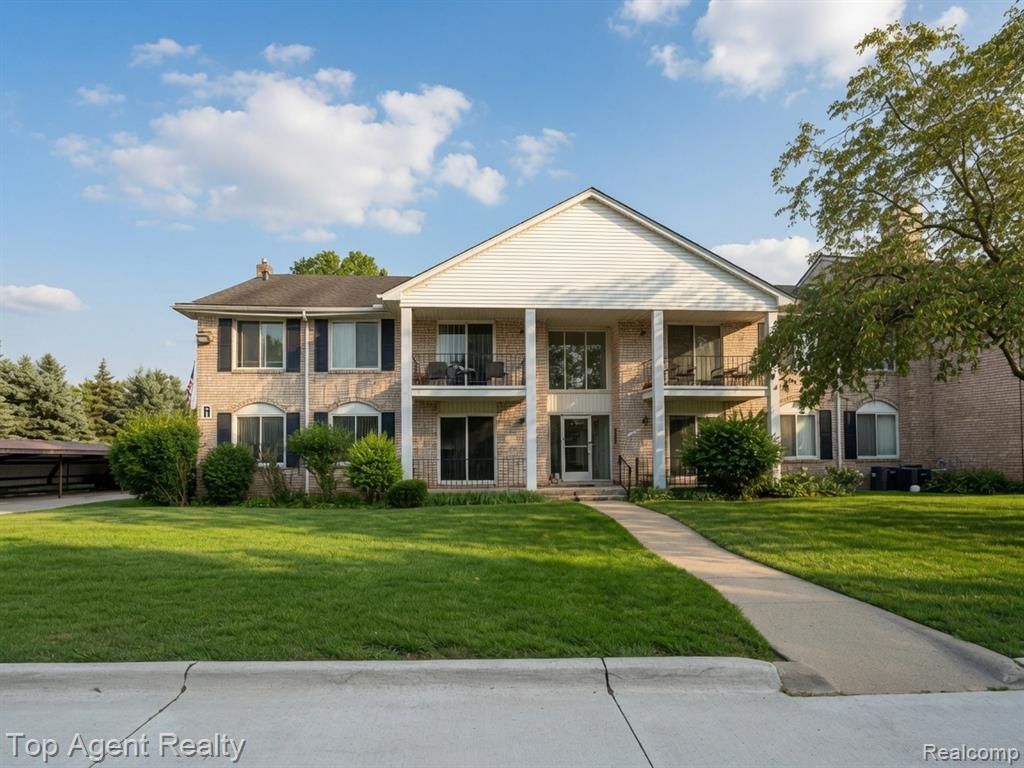
Welcome home to this beautifully updated move-in ready condo in the heart of Sterling Heights! Located just minutes from Freedom Hill, shopping, and dining, this 2-bedroom, 2-full-bath unit features fresh paint and new flooring throughout. Enjoy a stylishly modernized layout with updated bathrooms and the rare bonus of your own private, designated basement room complete with in-unit laundry and dedicated storage space. Includes two assigned parking spaces-one covered carport space (#177) and one open lot space. Nothing to do but move right in! To respect the neighbors, please look for 177 or V painted into the floor of the parking space (not to be confused with the curb) during tours.
Property Features
Property Type: Residential - Condominium
Basement: Yes
Basement: Unfinished
Heating: Forced Air, Natural Gas
Home Style: Common Entry Building, Ranch
Taxes: $1,754
Year Built: 1972
Feature Descriptions
Community Features: Clubhouse
Days on Site: 14
Exterior: Brick
HOA Fee: 300/ Monthly
Laundry: Other
Parcel#: 1024351177
Parking: No Garage
Parking Notes: No Garage
Pets Allowed: Call
Pool: Community
Sewer: Public Sewer
Summer Tax: 1628.18
Water: Public
Winter Tax: 126.29
Room Sizes
Primary Bedroom: 15 X 12
Bedroom: 15 X 11
Kitchen: 10 X 10
Living Room: 15 X 12
Dining Room: 10 X 10
Local Schools
School District: Utica
Listed By / Shown By
Listed By
Agency Name: Top Agent Realty
Agency Phone: 2482774226
Shown By
Agency Title: Key Realty
Agency Phone: 877-539-7589

Estimate Your Payment
Estimated Payment
$ 970.12 per month $783.12 Principal & Interest $146.17 Property Tax $40.83 Homeowner's Insurance
14211 Ivanhoe Drive | MLS# 20261055414
This condo located at 14211 Ivanhoe Drive, Sterling Heights, Mi 48312 is currently listed for sale with an asking price of $140,000. This property was built in 1972 and has 2 bedrooms and 2 full baths with 884 sq. ft. Ivanhoe Drive is located in the P L U M C R E E K subdivision within the Utica school district. Search P L U M C R E E K real estate on www.ikeyrealty.com today.