
BEDS4
BATHS2 full 1 partial
SQUARE FEET3,108
MLS#12726787
STATUSNew
PROPERTY TYPEResidential - Single Family
SUBDIVISIONEagle Ridge
SCHOOLDistrict 117
Property Description
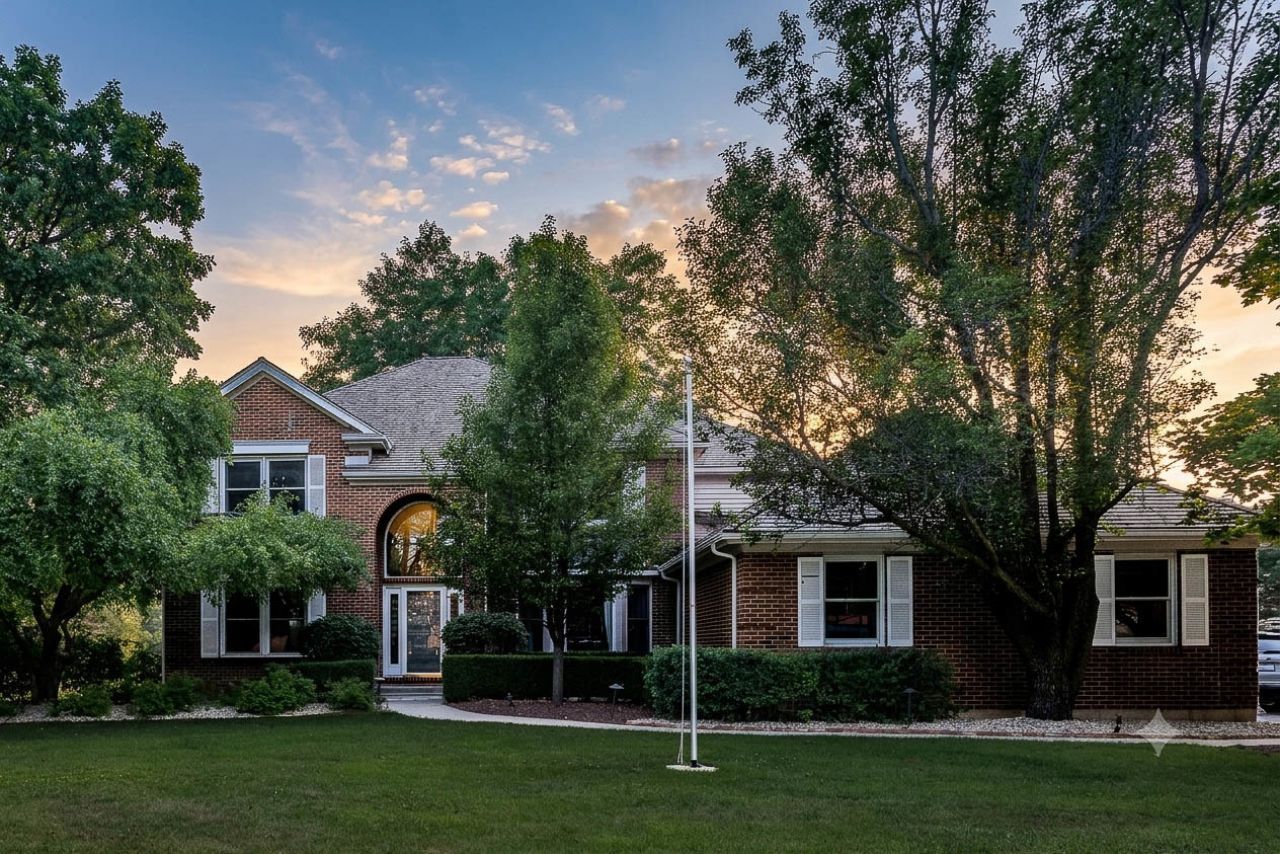
Spectacular views of nature backing Red Wing conservancy! Pond & wetlands view from your gourmet kitchen and built in window seat to enjoy those views! Huge 35x22 kitchen with natural HWFL's, light cherry custom cabinets, huge island with granite countertops, vaulted ceilings, skylights, double oven and 5 burner stovetop! Large laundry/mud room! 1st floor office/den! Separate DR with HWFL's! There is also a sweet coffee bar between the kitchen and the Dining Room! Family room includes wood burning Fireplace with gas starter! 4 bedrooms upstairs including a spacious Master Suite which includes a 12x12 separate nursery/ sitting room, currently used as a craft room. The Master bath has a jacuzzi tub, separate shower, and double vanity! Walk in closet! There is a full unfinished basement that will add 1,498 sq. ft. to the home, for a total of 4,606 square feet of living space! Outside, enjoy just under 1 full acre of land (.96)! New sliders '23 lead to your deck. Enjoy the wildlife, Eagle Ridge Pond, and Red Wing marsh from there! Don't forget the beautiful sunsets! Hot tub stays but is not connected. 24x12 in ground pool is fenced in! It has not been opened or serviced in 2+ years. Full New roof and copper roof on front in June of '23 Long side driveway to your 3 1/2 car deep garage. Call today for your personal showing!
Upcoming Open Houses
Open House Sunday August 9th, 11:00am - 2:00pm
Open House Sunday August 9th, 11:00am - 2:00pm
Property Features
Property Type: Residential - Single Family
Basement: Unfinished, Crawl Space, Full
Basement: Yes
Cooling: Central Air
Fireplaces: 1
Garage: 3.5
Heating: Natural Gas
Lot Size: 0.96 Acres
Roof Type: Shake
Taxes: $16,968
Year Built: 1991
Amenities
Vaulted Ceiling(s)
Walk-In Closet(s)
Open Floorplan
Granite Counters
Separate Dining Room
Pantry
Feature Descriptions
Additional rooms: Office, Nursery
Appliances: Double Oven, Microwave, Dishwasher, Refrigerator, Washer, Dryer, Stainless Steel Appliance(s), Cooktop, Gas Cooktop
Association Includes: Other
Bath Features: Separate Shower, Double Sink
Dining Room: Separate
Exterior: Brick, Cedar
Fireplace: Wood Burning, Gas Starter
Fireplace Location(s): Family Room
HOA Fee: 600/ Annually
Hot Tub: Yes
Laundry: Main Level, Gas Dryer Hookup, In Unit, Sink
Lot: Forest Preserve Adjacent, Nature Preserve Adjacent, Wetlands
Lot Dimensions: 154x284x158x257
Parcel#: 02153010020000
Parking: Asphalt, Side Driveway, Garage Door Opener, Garage, Yes, Attached
Sewer: Septic Tank
Total Rooms: 10
Township: Antioch
Water: Well
Room Sizes
Office: 12X12
Nursery: 12X12
Bedroom 2: 13X12
Bedroom 3: 13X12
Bedroom 4: 12X12
Dining Room: 15X15
Family Room: 18X16
Kitchen: 35X22
Laundry: 18X8
Living Room: 20X13
Primary Bedroom: 21X16
Local Schools
High School: Antioch Community High School
Middle School: Antioch Upper Grade School
Elementary School: Hillcrest Elementary School
School District: District 117
Listed By / Shown By
Listed By
Agency Name: Timothy A. Witkowski
Agency Phone: 708-214-5524
Shown By
Agency Title: Key Realty
Agency Phone: 877-539-7589

Estimate Your Payment
Estimated Payment
$ 4,650.37 per month $3,075.98 Principal & Interest $1,414.00 Property Tax $160.39 Homeowner's Insurance
1422 Eagle Ridge Drive | MLS# 12726787
This single family home located at 1422 Eagle Ridge Drive , Antioch, IL 60002 is currently listed for sale with an asking price of $549,900. This property was built in 1991 and has 4 bedrooms and 2 full and 1 partial baths with 3108 sq. ft. Eagle Ridge Drive is located in the Eagle Ridge subdivision within the District 117 school district. Search Eagle Ridge real estate on www.ikeyrealty.com today.