
BEDS5
BATHS4 full 1 partial
SQUARE FEET4,190
MLS#260008783
STATUSActive
PROPERTY TYPEResidential - Single Family
SUBDIVISIONSaddlehorn 6
Property Description
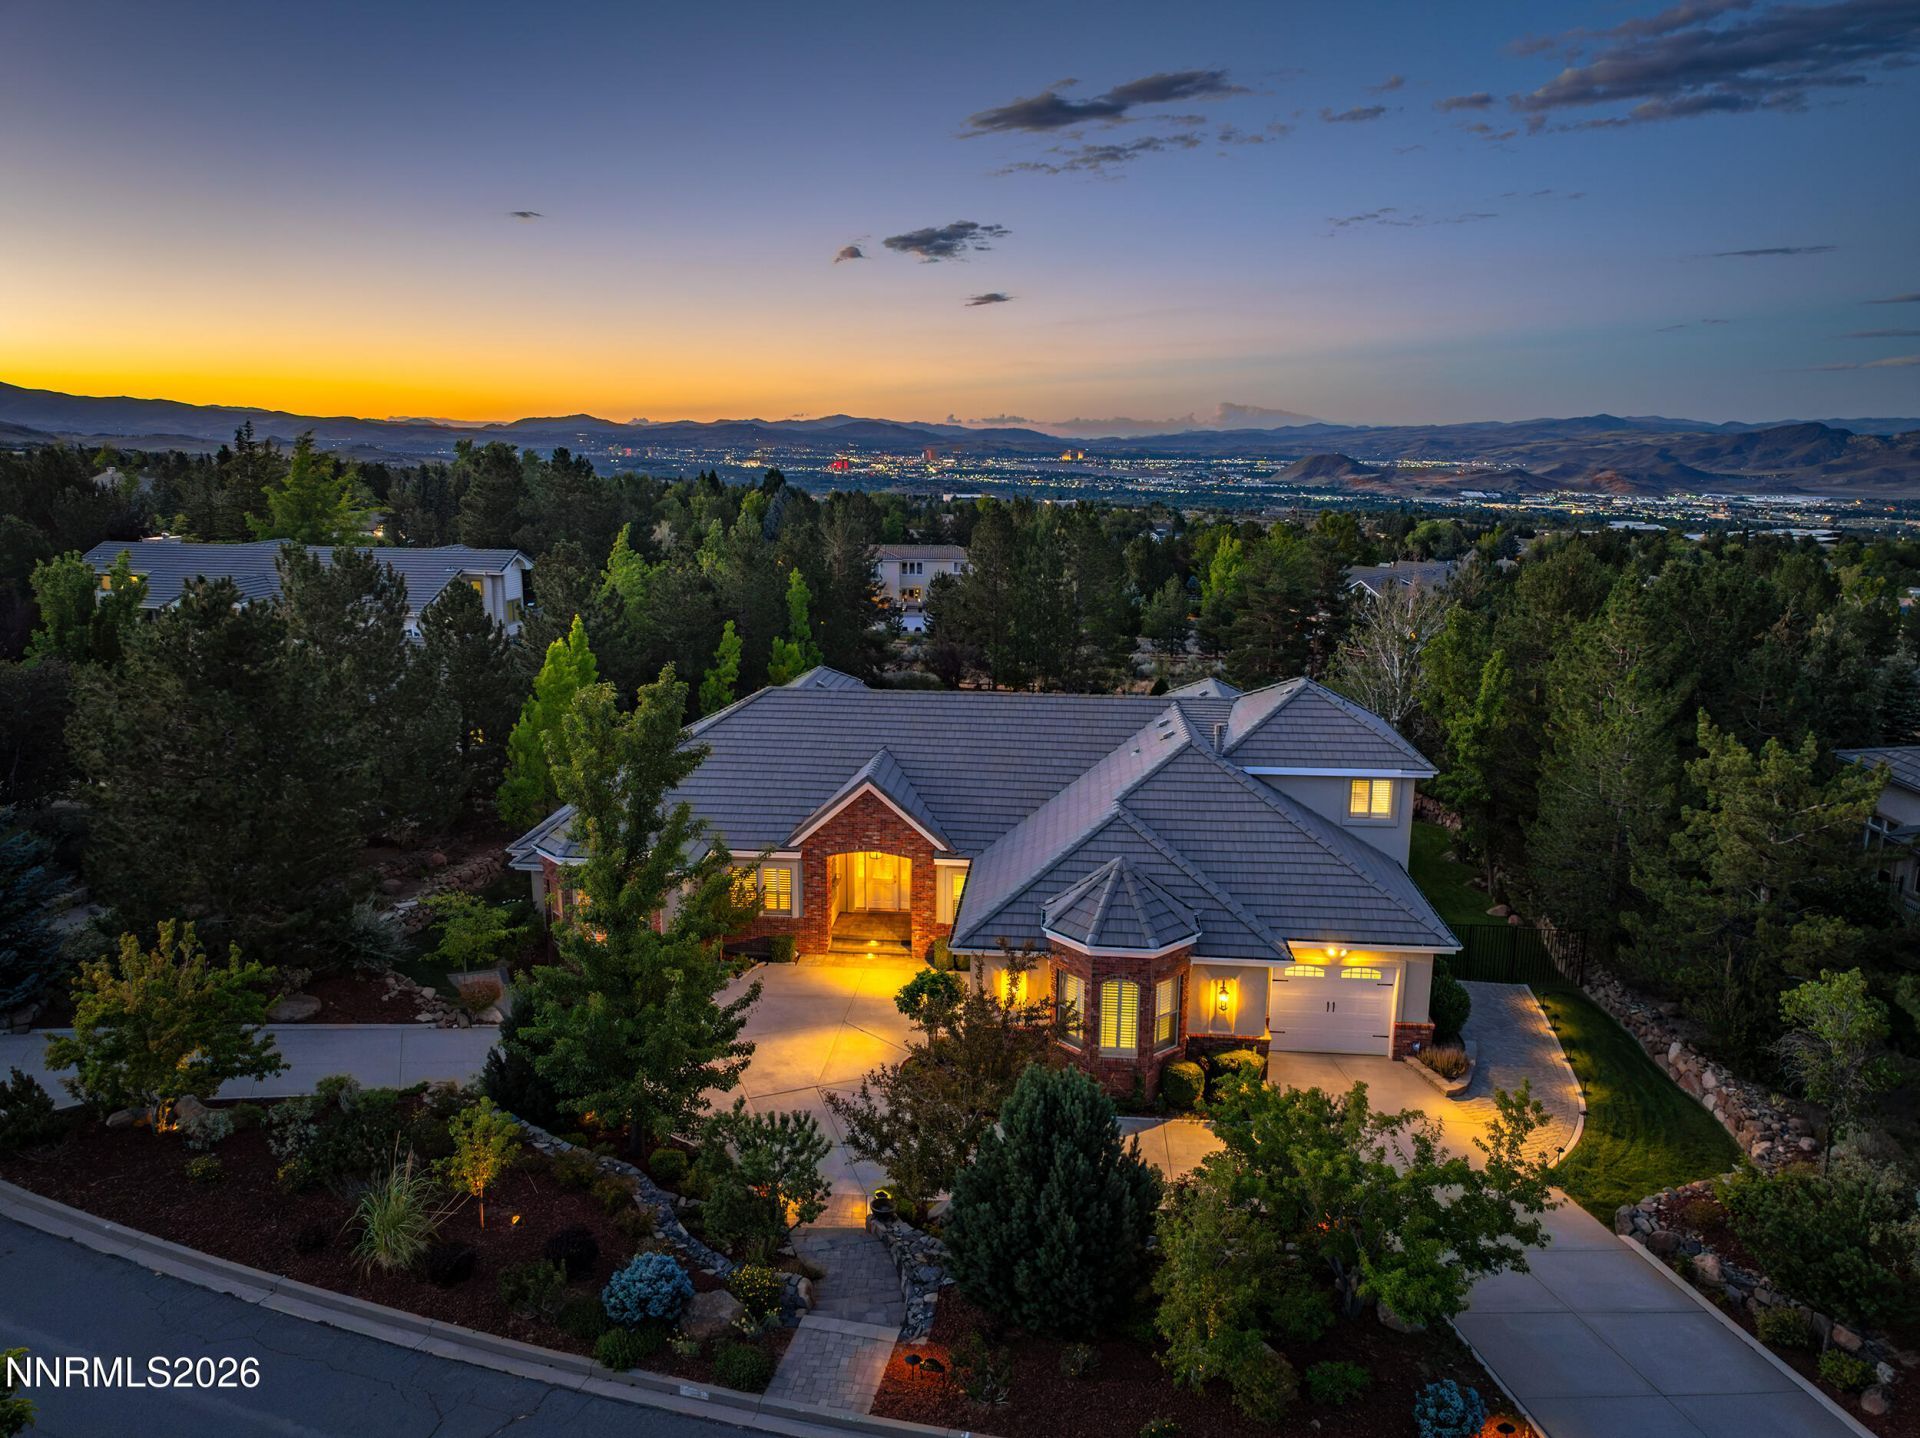
Tucked away in the prestigious upper Saddlehorn Community, this hidden treasure offers the perfect blend of privacy, luxury, and breathtaking Eastern Mountain Views. Situated on nearly 3/4 of an acre and surrounded by mature landscaping, this exceptional property captures panoramic views of the Mountains while providing direct access to miles of scenic walking trails through a private gate. Inside, rich Character Hickory hardwood floors flow throughout the main living areas, creating warmth and timeless elegance. Dramatic architectural details, soaring ceilings, expansive windows, and an open, thoughtfully designed floor plan fill the home with natural light and showcase the surrounding beauty from nearly every room. The spacious primary retreat features two walk-in closets and offers a private sanctuary within the home, while a separate loft bedroom suite at the opposite end of the residence provides ideal accommodations for guests or multigenerational living. The home's unique U-shaped design embraces the outdoors, with both French doors and sliding glass doors opening to an expansive deck overlooking lush lawns, a private patio, and outdoor BBQ area - perfect for entertaining or simply enjoying Reno's beautiful evenings. Car enthusiasts, hobbyists, and outdoor enthusiasts will appreciate the oversized 1,179 square foot three-car garage complete with a workbench, storage area, and abundant space for toys and equipment. Thoughtfully maintained and extensively updated, the home features numerous improvements including two new HVAC systems, providing comfort and peace of mind for years to come. See Upgrades List for list of over $275,0000 in Upgrades in the Docs Section of this Listing. A rare opportunity to own one of Saddlehorn's most private and picturesque properties - where mountain views, mature landscaping, and exceptional craftsmanship come together to create an extraordinary place to call home.
Upcoming Open Houses
Open House Saturday July 11th, 11:00am - 2:00pm
Open House Sunday July 12th, 11:00am - 2:00pm
Property Features
Property Type: Residential - Single Family
Cooling: Central Air, ENERGY STAR Qualified Equipment
Fireplaces: 2
Garage: 3 car attached
Heating: ENERGY STAR Qualified Equipment, Forced Air, Natural
Lot Size: 0.72 Acres
Roof Type: Tile, Pitched, Other
Stories: 1.0
Taxes: $9,578
Year Built: 1999
Amenities
Ceiling Fan(s)
Central Vacuum
High Ceilings
Smart Thermostat
Breakfast Bar
Kitchen Island
Pantry
Primary Downstairs
Walk-In Closet(s)
Built-in Barbecue
Rain Gutters
Courtyard
Feature Descriptions
Additional Rooms: Office/Den, Bedroom/Office Main Floor
Association Fee Includes: Common Area - Maintenance
City Limits: No
Construction Type: Site/Stick-Built
Cooling Y/N: Yes
Days on Site: 1
Dining: High Ceilings, Separate/Formal Room
Exterior: Brick Veneer, Stucco
Family Room: Ceiling Fan(s), Great Room, High Ceilings
Fencing: Back Yard, Full
Fireplace: Gas, Living Room, Family Room
Fireplace Y/N: Yes
Flooring: Carpet, Ceramic Tile, Stone, Wood, Travertine
Foundation: Crawl Space
Heating Y/N: Yes
HOA Amenities: Management
HOA Fee: $215/QuarterlyAppliances:
HOA Y/N: Yes
Kitchen: Breakfast Bar, Breakfast Nook, Built-In Dishwasher, Built-In Double Oven, Built-In Microwave, Disposal, ENERGY STAR Qualified Appliances, Gas Cooktop, Kitchen Island, Pantry, Sliding Shelves
Laundry Features: Washer Hookup, Laundry Room, Sink, Cabinets, Shelves, Electric Dryer Hookup
Living Room: High Ceilings, Separate/Formal Room
Lot Features: Gentle Sloping, Landscaped, Level, Sprinklers In Front, Sprinklers In Rear
Master Bedroom: Ceiling Fan(s), High Ceilings, Double Sinks, Jetted Tub, On Main Floor, Shower Stall, Walk-In Closet(s)
OtherStructures: Pergola
Parcel #: 150-172-05
Parking: Attached, Garage, Garage Door Opener, Additional Parking, Garage Door Opener Controls
Patio/Porch: Deck, Patio, Covered, Uncovered, Porch
Road Frontage: Public
Road Responsibility: Public Maintained Road
Security: yes
Security Features: Carbon Monoxide Detector(s), Smoke Detector(s), Security System Owned, Security System, Video Doorbell
Sewer: Public Sewer
Special View Info: Mountain(s), Trees/Woods
Sprinklers: Automatic, Drip System, Front, Rear, Smart System
SQFT Living: 4190
Utilities: Cable Connected, Electricity Connected, Sewer Connected, Water Connected, Cellular Coverage, Internet Available, Internet Connected, Water Meter Installed
Water: Public
Water Rights Y/N: No
Window Features: Double Pane Windows
Local Schools
High School: Galena
Middle School: Marce Herz
Elementary School: Hunsberger
Listed By / Shown By
Listed By
Agency Name: Chase International-Damonte
Agent Name: Liza Bradley
Agency Phone: 775-850-5900
Agent Phone: 775-742-0838
Shown By
Agency Title: Key Realty
Agency Phone: 877-539-7589

Estimate Your Payment
Estimated Payment
$ 11,380.08 per month $10,057.50 Principal & Interest $798.17 Property Tax $524.42 Homeowner's Insurance
14220 Sorrel Lane | MLS# 260008783
This single family home located at 14220 Sorrel Lane, Reno, NV 89511 is currently listed for sale with an asking price of $1,798,000. This property was built in 1999 and has 5 bedrooms and 4 full and 1 partial baths with 4190 sq. ft. Sorrel Lane is located in the Saddlehorn 6 subdivision. Search Saddlehorn 6 real estate on www.ikeyrealty.com today.