
BEDS4
BATHS3 full
SQUARE FEET2,723
MLS#20261047418
STATUS(Short Sale) - Active
PROPERTY TYPEResidential - Single Family
SUBDIVISIONB I R M I N G H A M G O L F E S T A T E S
SCHOOLBirmingham
Property Description
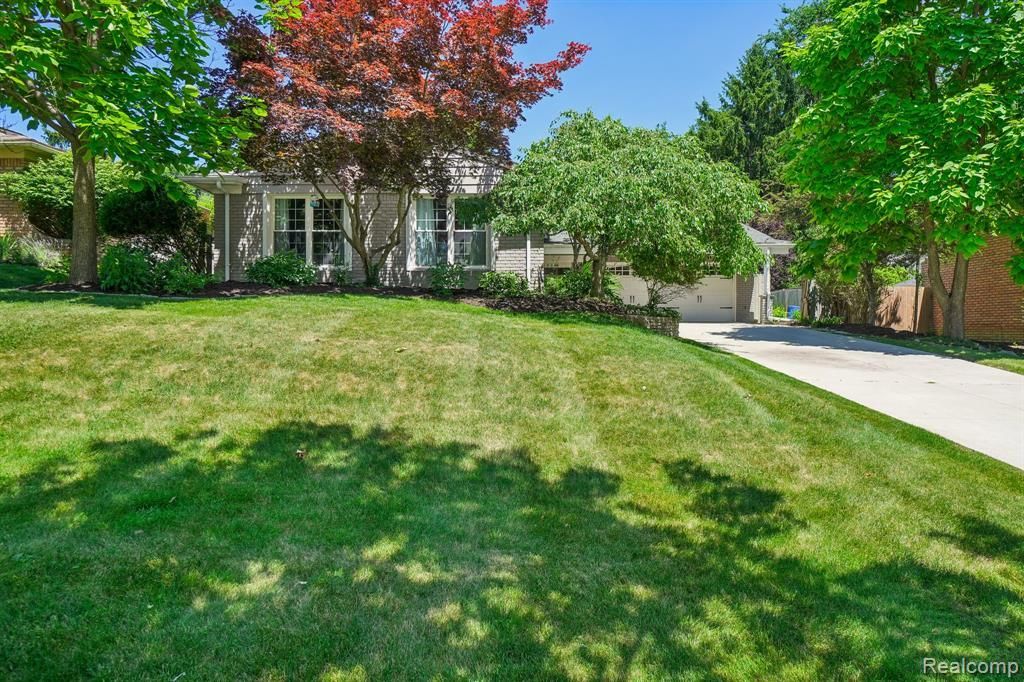
Welcome to this beautifully maintained brick tri-level just steps from the Birmingham Country Club. Featuring four bedrooms and three bathrooms, this home combines classic Birmingham charm with tasteful modern enhancements throughout. Inside, you'll find new carpet (2023) and fresh paint (2023-2025) that give the home a refreshed feel. The kitchen is a standout, boasting granite countertops, stainless steel appliances, an under-counter beverage fridge, and wine storage-perfect for entertaining. Upstairs, the primary bedroom en-suite offers a relaxing retreat with a dual vanity and elegant finishes, while the original hardwood floors in the upstairs bedrooms add warmth and character. The walk-out lower-level opens to a stunning stamped concrete patio with a built-in grill, creating the ideal space for outdoor gatherings. Major updates include roof (2016), air conditioning (2016), driveway (2020), and hot water tank (2021) and updated water drainage system (2016), providing peace of mind for years to come. Located within walking distance to the Birmingham Country Club and minutes from downtown Birmingham's premier shopping, dining, and schools-this home offers the perfect combination of comfort, style, and convenience.
Property Features
Property Type: Residential - Single Family
Basement: Finished, Walk Out Access
Basement: Yes
Cooling: Ceiling Fans, Central Air
Fenced: Yes
Garage: 2 car attached
Heating: Forced Air, Natural Gas
Home Style: Other, Split Level
Lot Size: 0.22 Acres
Roof Type: Asphalt
Taxes: $7,391
Year Built: 1960
Amenities
Barbecue
Feature Descriptions
Appliances: Dishwasher, Dryer, Free Standing Electric Oven, Free Standing Electric Range, Free Standing Refrigerator, Microwave, Stainless Steel Appliances, Washer, Wine Cooler
Days on Site: 27
Exterior: Brick
Fencing: Back Yard, Fenced
Fireplace: Family Room
Lot Dimensions: 68X140
Parcel#: 1935401025
Parking: Two Car Garage, Attached
Parking Notes: Two Car Garage, Attached
Patio/Porch: Patio
Sewer: Public Sewer
Summer Tax: 5802
Water: Public
Winter Tax: 1589
Room Sizes
Bath Full: 5 X 7
Primary Bathroom: 8 X 6
Bedroom: 13 X 15
Primary Bedroom: 16 X 11
Family Room: 22 X 13
Laundry: 9 X 7
Dining Room: 10 X 9
Kitchen: 17 X 9
Living Room: 20 X 13
Local Schools
School District: Birmingham
Listed By / Shown By
Listed By
Agency Name: EXP Realty Main
Agency Phone: 8885017085
Shown By
Agency Title: Key Realty
Agency Phone: 877-539-7589

Estimate Your Payment
Estimated Payment
$ 5,177.09 per month $4,335.13 Principal & Interest $615.92 Property Tax $226.04 Homeowner's Insurance
1424 Fairway Drive | MLS# 20261047418
This single family home located at 1424 Fairway Drive, Birmingham, Mi 48009 is currently listed for sale with an asking price of $775,000. This property was built in 1960 and has 4 bedrooms and 3 full baths with 2723 sq. ft. Fairway Drive is located in the B I R M I N G H A M G O L F E S T A T E S subdivision within the Birmingham school district. Search B I R M I N G H A M G O L F E S T A T E S real estate on www.ikeyrealty.com today.