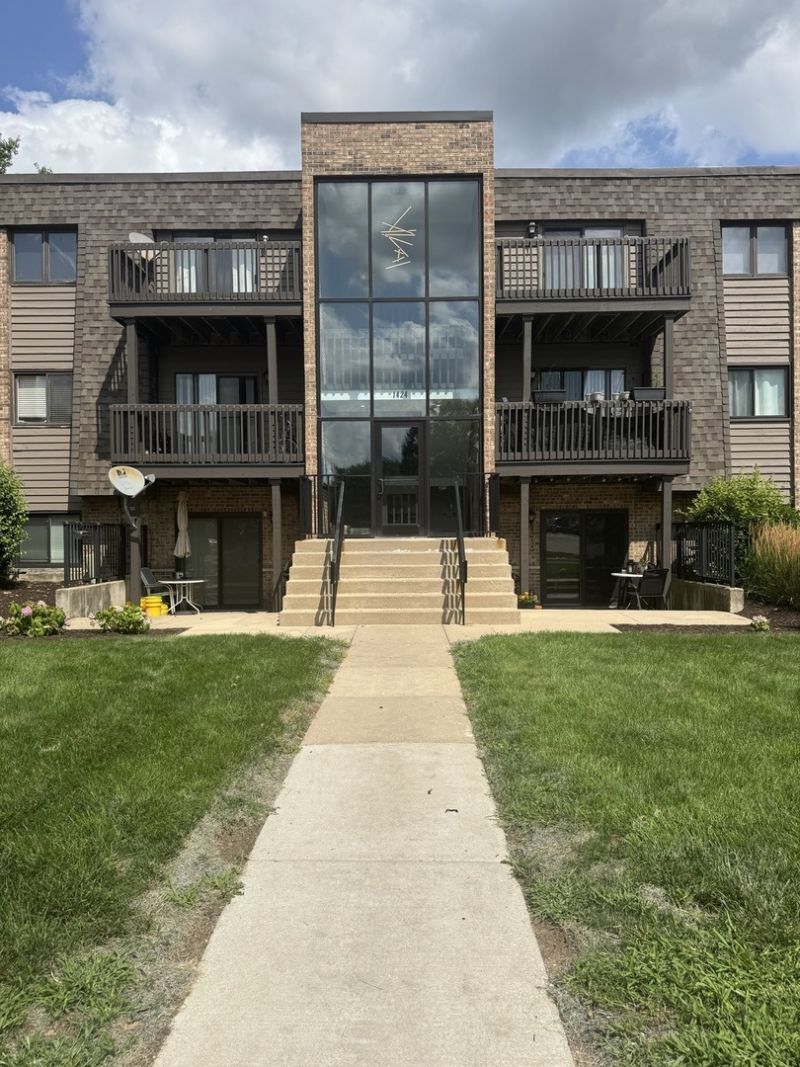

BEDS2
BATHS2 full
SQUARE FEET972
MLS#12729949
STATUSActive
PROPERTY TYPEResidential - Condominium
SCHOOLDistrict 200
Property Description
Welcome to this beautifully renovated, rentable 2-bedroom, 2-bathroom condo in the highly desirable Drake Terrace Condominiums in Wheaton. This move-in-ready home features fresh paint throughout, a brand-new kitchen with stainless steel appliances and quartz countertops, beautifully updated bathrooms, a new HVAC system, and a new water heater. Ideally located just minutes from Downtown Wheaton and the Metra, with convenient access to scenic trails, parks, shopping, dining, and everyday amenities. A fantastic opportunity for homeowners or investors-don't miss this one!
Property Features
Property Type: Residential - Condominium
Basement: None
Cooling: Central Air
Heating: Electric
Lot Size: COMMON
Stories: 4.0
Taxes: $3,222
Year Built: 1985
Feature Descriptions
Additional rooms: Balcony/Porch/Lanai
Appliances: Range, Microwave, Dishwasher, Refrigerator, Washer, Dryer, Disposal
Association Amenities: Security Door Lock(s)
Association Includes: Water, Parking, Insurance, Security, Pool, Exterior Maintenance, Lawn Care, Scavenger, Snow Removal
Dining Room: Separate
Exterior: Brick, Cedar
HOA Fee: 395/ Monthly
Lot Dimensions: COMMON
Parcel#: 0519414144
Parking: Yes, Owned
Pet Allowed: Cats OK, Dogs OK
Sewer: Public Sewer
Total Rooms: 5
Township: Milton
Water: Lake Michigan
Room Sizes
Balcony/Porch/Lanai: 7X11
Bedroom 2: 11X19
Dining Room: 10X10
Kitchen: 10X8
Laundry: 3X3
Living Room: 12X17
Primary Bedroom: 14X11
Local Schools
School District: District 200
Listed By / Shown By
Listed By
Agency Name: Berg Properties
Agency Phone: 888-276-9959
Shown By
Agency Title: Key Realty
Agency Phone: 877-539-7589

Estimate Your Payment
Estimated Payment
$ 1,739.26 per month $1,397.87 Principal & Interest $268.50 Property Tax $72.89 Homeowner's Insurance
1424 Stonebridge Circle, Unit 12 | MLS# 12729949
This condo located at 1424 Stonebridge Circle, Unit 12, Wheaton, IL 60189 is currently listed for sale with an asking price of $249,900. This property was built in 1985 and has 2 bedrooms and 2 full baths with 972 sq. ft. Stonebridge Circle, Unit 12 is located within the District 200 school district. Search Wheaton real estate on www.ikeyrealty.com today.