
BEDS2
BATHS1 full 1 partial
SQUARE FEET1,648
MLS#20261058724
STATUSAccepting Backup Offers
PROPERTY TYPEResidential - Single Family
SUBDIVISIONG R A N D M O N T
SCHOOLDetroit
Property Description
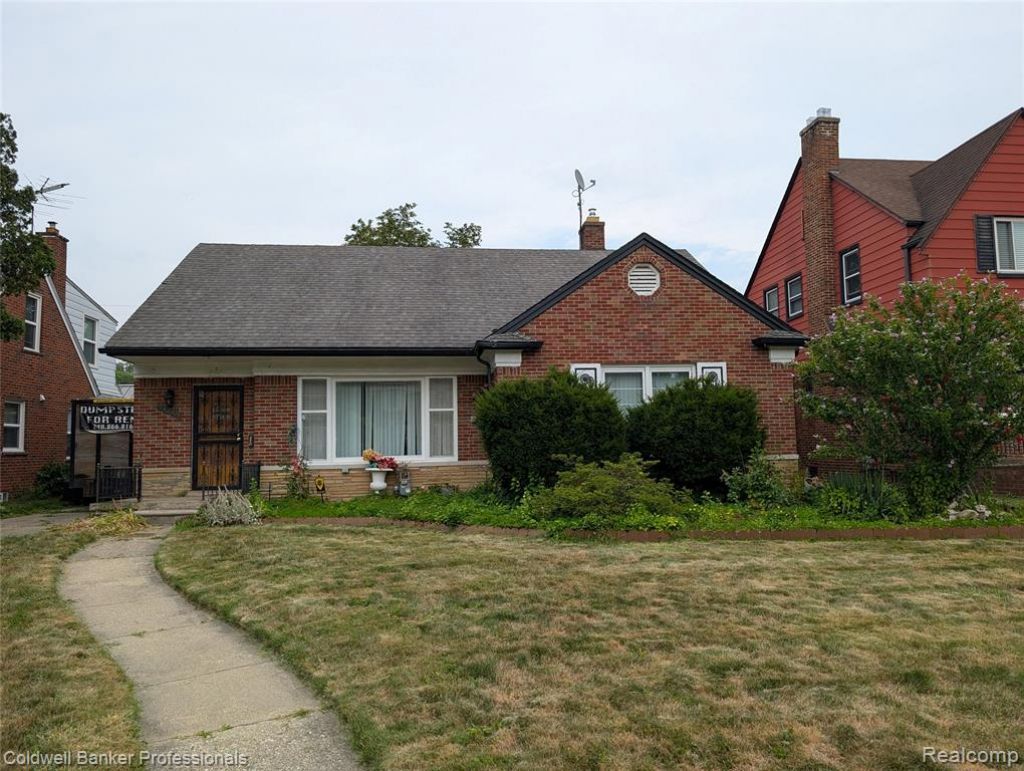
Calling all investors and rehabbers. Brick ranch with over 1600 square feet of living space. It's just waiting for your ideas on updates. Hardwood floors under the carpet in the living room and dining room, halls and bedrooms. Most of the living areas will just require paint and carpet, or refinish of the wood floors. There was a significant leak in the kitchen, that will probably necessitate replacing the subfloor along with an update. The basement had significant water draining from above and is currently moldy. Walk up attic has wood flooring throughout for extra storage. With some elbow grease this can be the jewel that is was again. Lots of perennials growing around the property. Buyer shall be responsible for clearing out all remaining property left in the home or garage.All offers must contain the following clause:Property is sold as is, where is, with no warranties express or implied. Sale is subject to approval of the Probate court, which may take up to 90 days. Purchaser shall be responsible for disposition of any remaining items, in or on the premises at time of closing.
Property Features
Property Type: Residential - Single Family
Basement: Yes
Basement: Full, Interior Entry, Unfinished
Fenced: Yes
Garage: 2
Heating: Forced Air, Natural Gas
Home Style: Ranch
Lot Size: 0.19 Acres
Roof Type: Asphalt, Composition
Stories: 1.0
Taxes: $3,697
Year Built: 1950
Amenities
Entrance Foyer
Feature Descriptions
Days on Site: 59
Exterior: Brick
Fencing: Back Yard, Fenced, Fencing Allowed
Laundry: Electric Dryer Hookup, Gas Dryer Hookup, Washer Hookup
Lot: Level
Lot Dimensions: 55X150
Parcel#: W22I068787S
Parking: Two Car Garage, Detached, Garage Faces Front
Parking Notes: Two Car Garage, Detached, Garage Faces Front
Patio/Porch: Porch
Sewer: Public Sewer
Summer Tax: 1657
Utilities: Above Ground Utilities, Cable Available
Water: Public
Winter Tax: 2040
Room Sizes
Four Season Room: 15 X 15
Kitchen: 13 X 13
Dining Room: 12 X 8
Living Room: 16 X 16
Bath Lav: 4 X 6
Primary Bathroom: 10 X 6
Bedroom: 12 X 11
Primary Bedroom: 16 X 12
Local Schools
School District: Detroit
Listed By / Shown By
Listed By
Agency Name: Coldwell Banker Professionals-Northville
Agency Phone: 2483473050
Shown By
Agency Title: Key Realty
Agency Phone: 877-539-7589

Estimate Your Payment
Estimated Payment
$ 749.49 per month $419.53 Principal & Interest $308.08 Property Tax $21.88 Homeowner's Insurance
14246 Rutland Street | MLS# 20261058724
This single family home located at 14246 Rutland Street, Detroit, Mi 48227 is currently listed for sale with an asking price of $75,000. This property was built in 1950 and has 2 bedrooms and 1 full and 1 partial baths with 1648 sq. ft. Rutland Street is located in the G R A N D M O N T subdivision within the Detroit school district. Search G R A N D M O N T real estate on www.ikeyrealty.com today.