
BEDS3
BATHS2 full
SQUARE FEET1,216
MLS#26011714
STATUSActive
PROPERTY TYPEResidential -
SCHOOLWest Ottawa
Property Description
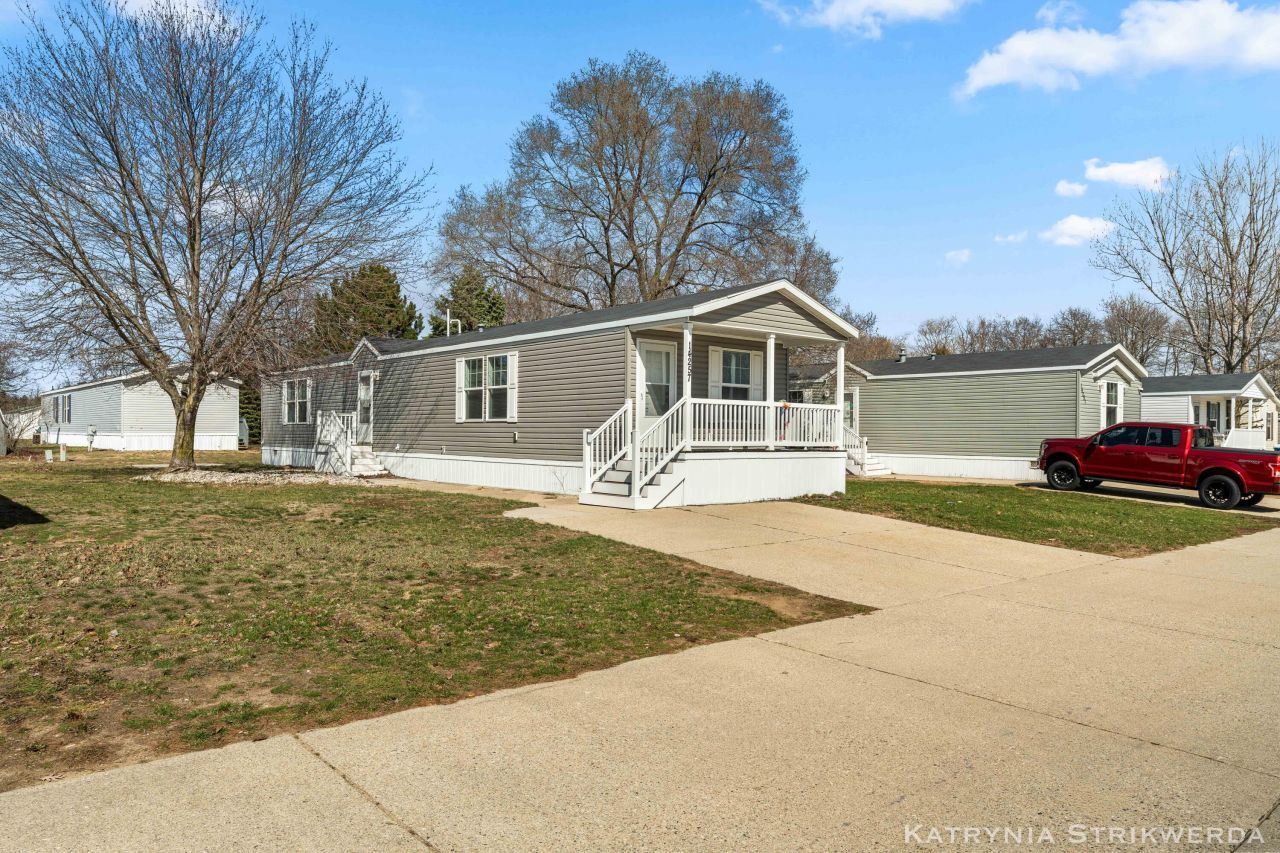
Welcome to 14257 Bogie Lane, located in the highly sought-after West Olive Estates! This well-maintained 2019 Clayton Champion home offers 3 spacious bedrooms, 2 full bathrooms, and a bright, open-concept layout designed for comfortable, modern living. The spacious kitchen serves as the centerpiece of the home, featuring a large island thats perfect for entertaining or gathering with family and friends. The primary suite provides a relaxing retreat with a walk-in closet and private en-suite bath. Step outside to enjoy beautifully landscaped surroundings that enhance the homes curb appeal and create a peaceful outdoor setting. Residents of West Olive Estates enjoy excellent amenities, including a community pool, playground, and welcoming neighborhood atmosphere. With a monthly lot rent of $755, this home offers an affordable opportunity to enjoy quality living in a prime location. Schedule your private showing today!
Property Features
Property Type: Residential -
Basement: Crawl Space
Cooling: Central Air
Heating: Forced Air
Home Style: Ranch
Roof Type: Composition
Taxes: $0
Year Built: 2019
Feature Descriptions
Appliances: Dishwasher, Range, Refrigerator
Association Amenities: Clubhouse, Fitness Center, Indoor Pool, Meeting Room, Pets Allowed, Playground, Pool, Spa/Hot Tub, Storage, Tennis Court(s)
Association Fee Includes: Other, Trash
Days on Site: 62
Exterior: Vinyl Siding
Exterior: Balcony
HOA: Yes
HOA Fee: 755/Monthly
Interior: Center Island
Laundry: Gas Dryer Hookup, Washer Hookup
Parcel Number: None
Patio/Porch: Covered, Porch(es)
Road Surface: Paved
Rooms Total: 7
Sewer: Public
Sub Type: Manufactured Home
Utilities: Natural Gas Connected, High-Speed Internet
Water: Public
Window: Insulated Windows
Local Schools
School District: West Ottawa
Listed By / Shown By
Listed By
Agency Name: Five Star Real Estate (Main)
Agent Name: Katrynia Strikwerda
Agency Phone: 616-791-1500
Shown By
Agency Title: Key Realty
Agency Phone: 877-539-7589
 | The property comes from the Member MLS's of the Michigan Regional Information Center, LLC (MichRIC). Copyright 2026 Michigan Regional Information Center, LLC (MichRIC). All rights reserved. Information deemed reliable, but not guaranteed. Data Last Updated 05/27/2026. |
Estimate Your Payment
Estimated Payment
$ 470.83 per month $447.50 Principal & Interest $0.00 Property Tax (data not provided by mls) $23.33 Homeowner's Insurance
14257 Bogie Lane | MLS# 26011714
This home located at 14257 Bogie Lane, West Olive, MI 49460 is currently listed for sale with an asking price of $80,000. This property was built in 2019 and has 3 bedrooms and 2 full baths with 1216 sq. ft. Bogie Lane is located within the West Ottawa school district. Search West Olive real estate on www.ikeyrealty.com today.