
BEDS4
BATHS2 full 1 partial
SQUARE FEET1,786
MLS#26024220
STATUSActive
PROPERTY TYPEResidential - Single Family
SCHOOLGrand Haven
Property Description
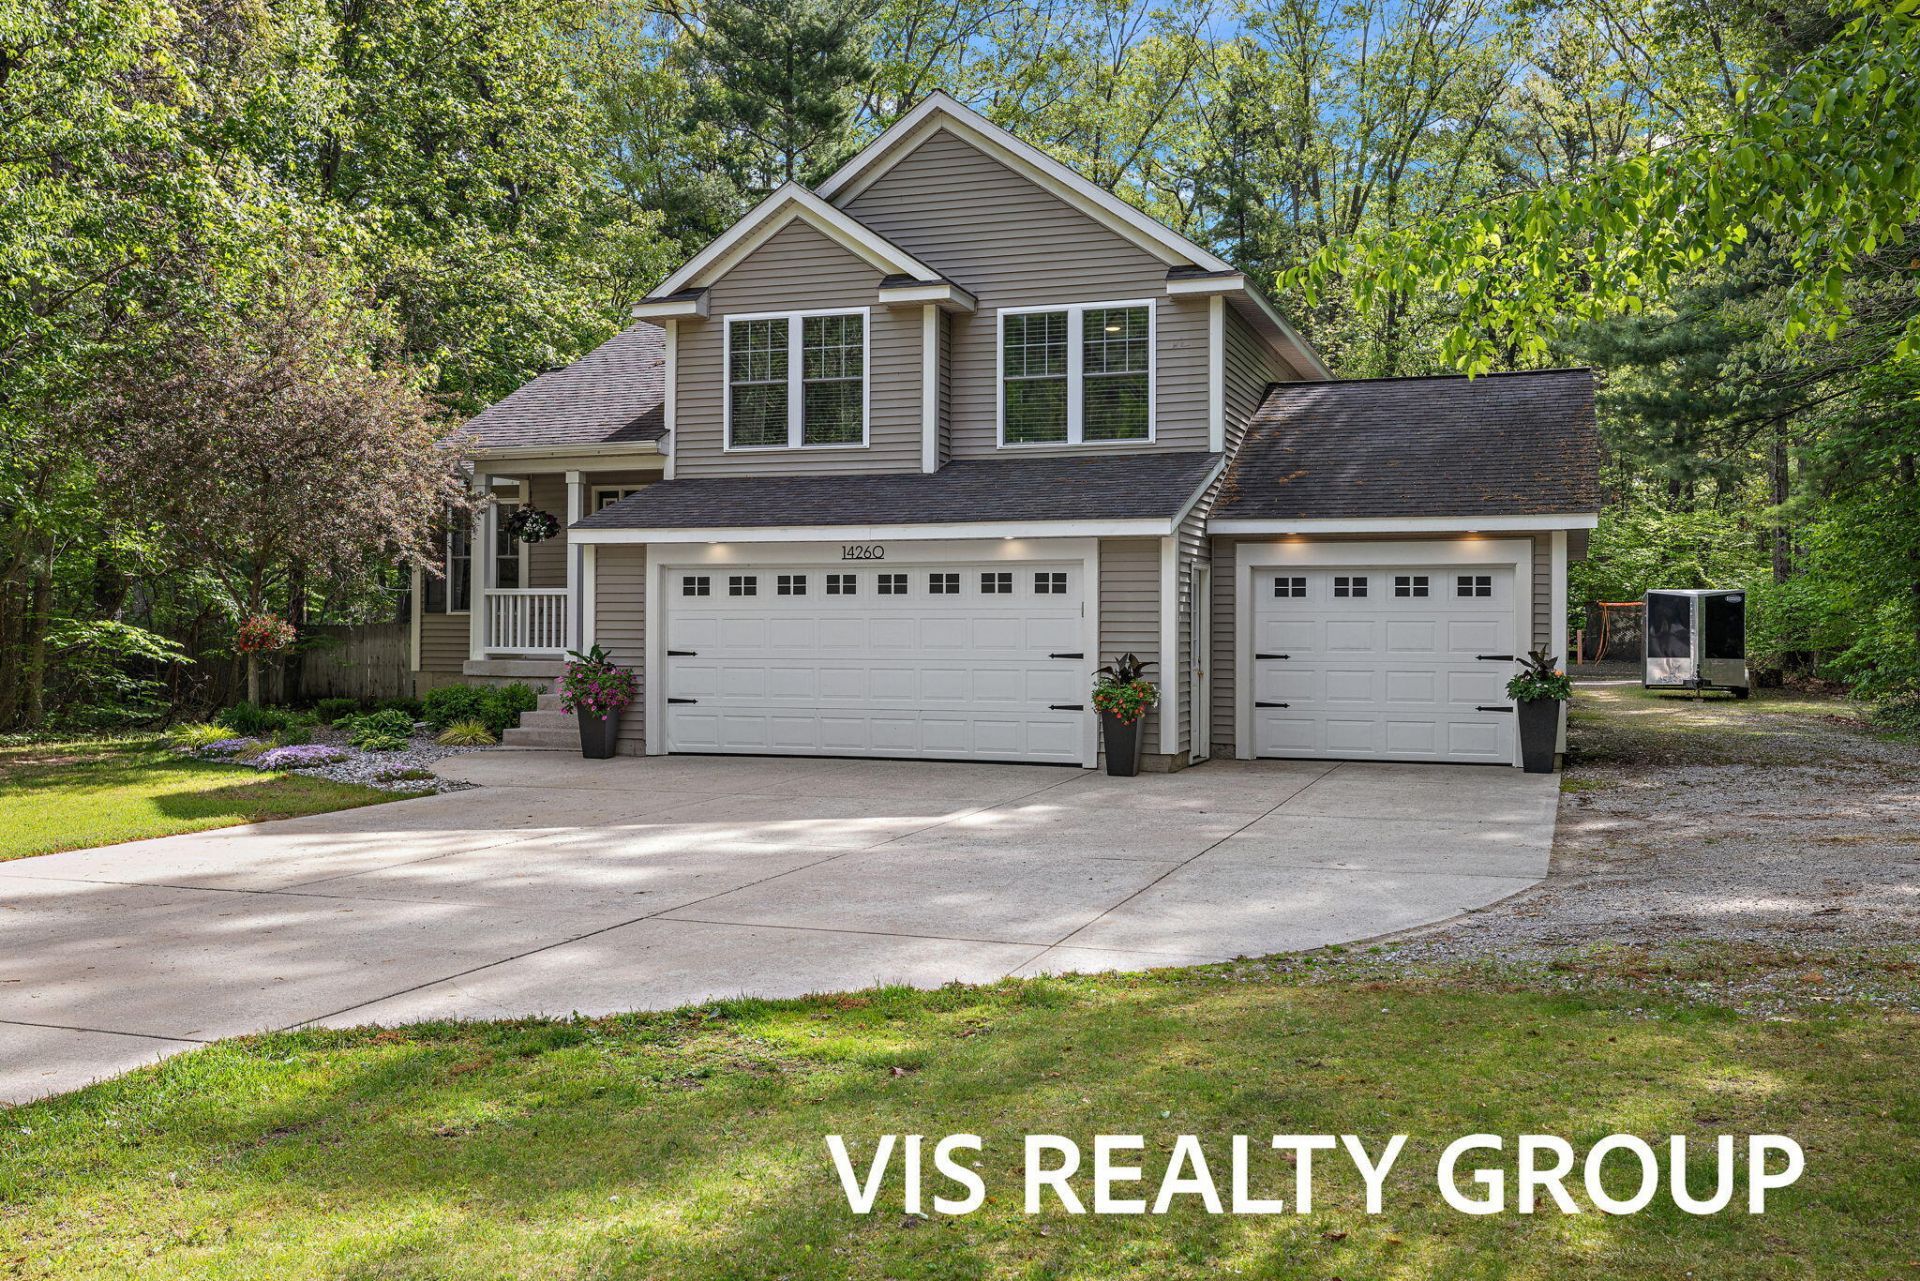
Designer-chic and truly move-in ready, this 4-bedroom, 2.5-bath home sits on 1.4 beautifully used acres and delivers style, function, and fun in one package. From the moment you arrive, the curb appeal and 3-stall garage set the tone for the quality and space this property offers.Inside, youll find thoughtfully finished living areas with a lower-level walkout featuring sliders and a cozy fireplace--perfect for movie nights or game days. The elegant primary suite provides a relaxing retreat, while additional bedrooms offer flexibility for guests, work-from-home, or hobbies.Step outside to your private, fully fenced backyard oasis. An inground pool, dedicated outdoor entertaining space, and a backyard bar make this home an entertainers dream, ideal for summer parties or quiet evenings under the stars. This property is the rare combination of designer flair and everyday comfort--ready for you to move right in and enjoy.
Upcoming Open Houses
Open House Wednesday May 27th, 5:00pm - 6:30pm
Open House Saturday May 30th, 11:30am - 1:00pm
Property Features
Property Type: Residential - Single Family
Basement: Partial
Cooling: Central Air
Fireplaces: 1
Garage: 3 car attached
Heating: Forced Air
Lot Size: 1.41 Acres
Roof Type: Composition
Taxes: $3,487
Year Built: 2004
Feature Descriptions
Appliances: Dishwasher, Microwave, Range, Refrigerator
Days on Site: 4
Exterior: Vinyl Siding
Fireplace: Family Room, Gas Log
Fireplace Y/N: Yes
Interior: Ceiling Fan(s), Garage Door Opener, Pantry
Laundry: Laundry Room
Lot: Wooded
Lot Dimensions: 66x435x309x134x243x302
Parcel Number: 700702204031
Parking: Attached
Patio/Porch: Deck, Patio
Pool Features: In Ground
Road Surface: Paved
Rooms Total: 10
Sewer: Septic Tank
Sub Type: Single Family Residence
Utilities: Natural Gas Connected, Cable Connected, Extra Well
Water: Public
Window: Insulated Windows
Wooded: Yes
Local Schools
School District: Grand Haven
Listed By / Shown By
Listed By
Agency Name: HomeRealty, LLC
Agent Name: Gina J Vis
Agency Phone: 616-935-9000
Shown By
Agency Title: Key Realty
Agency Phone: 877-539-7589
 | The property comes from the Member MLS's of the Michigan Regional Information Center, LLC (MichRIC). Copyright 2026 Michigan Regional Information Center, LLC (MichRIC). All rights reserved. Information deemed reliable, but not guaranteed. Data Last Updated 05/27/2026. |
Estimate Your Payment
Estimated Payment
$ 3,674.09 per month $3,215.83 Principal & Interest $290.58 Property Tax $167.68 Homeowner's Insurance
14260 Virginia Way | MLS# 26024220
This single family home located at 14260 Virginia Way, Grand Haven, MI 49417 is currently listed for sale with an asking price of $574,900. This property was built in 2004 and has 4 bedrooms and 2 full and 1 partial baths with 1786 sq. ft. Virginia Way is located within the Grand Haven school district. Search Grand Haven real estate on www.ikeyrealty.com today.