
BEDS3
BATHS2 full 1 partial
SQUARE FEET1,746
MLS#22130970
STATUSActive
PROPERTY TYPEResidential - Condominium
SUBDIVISIONPrairie Lakes
SCHOOLHamilton Southeastern Schools
Property Description
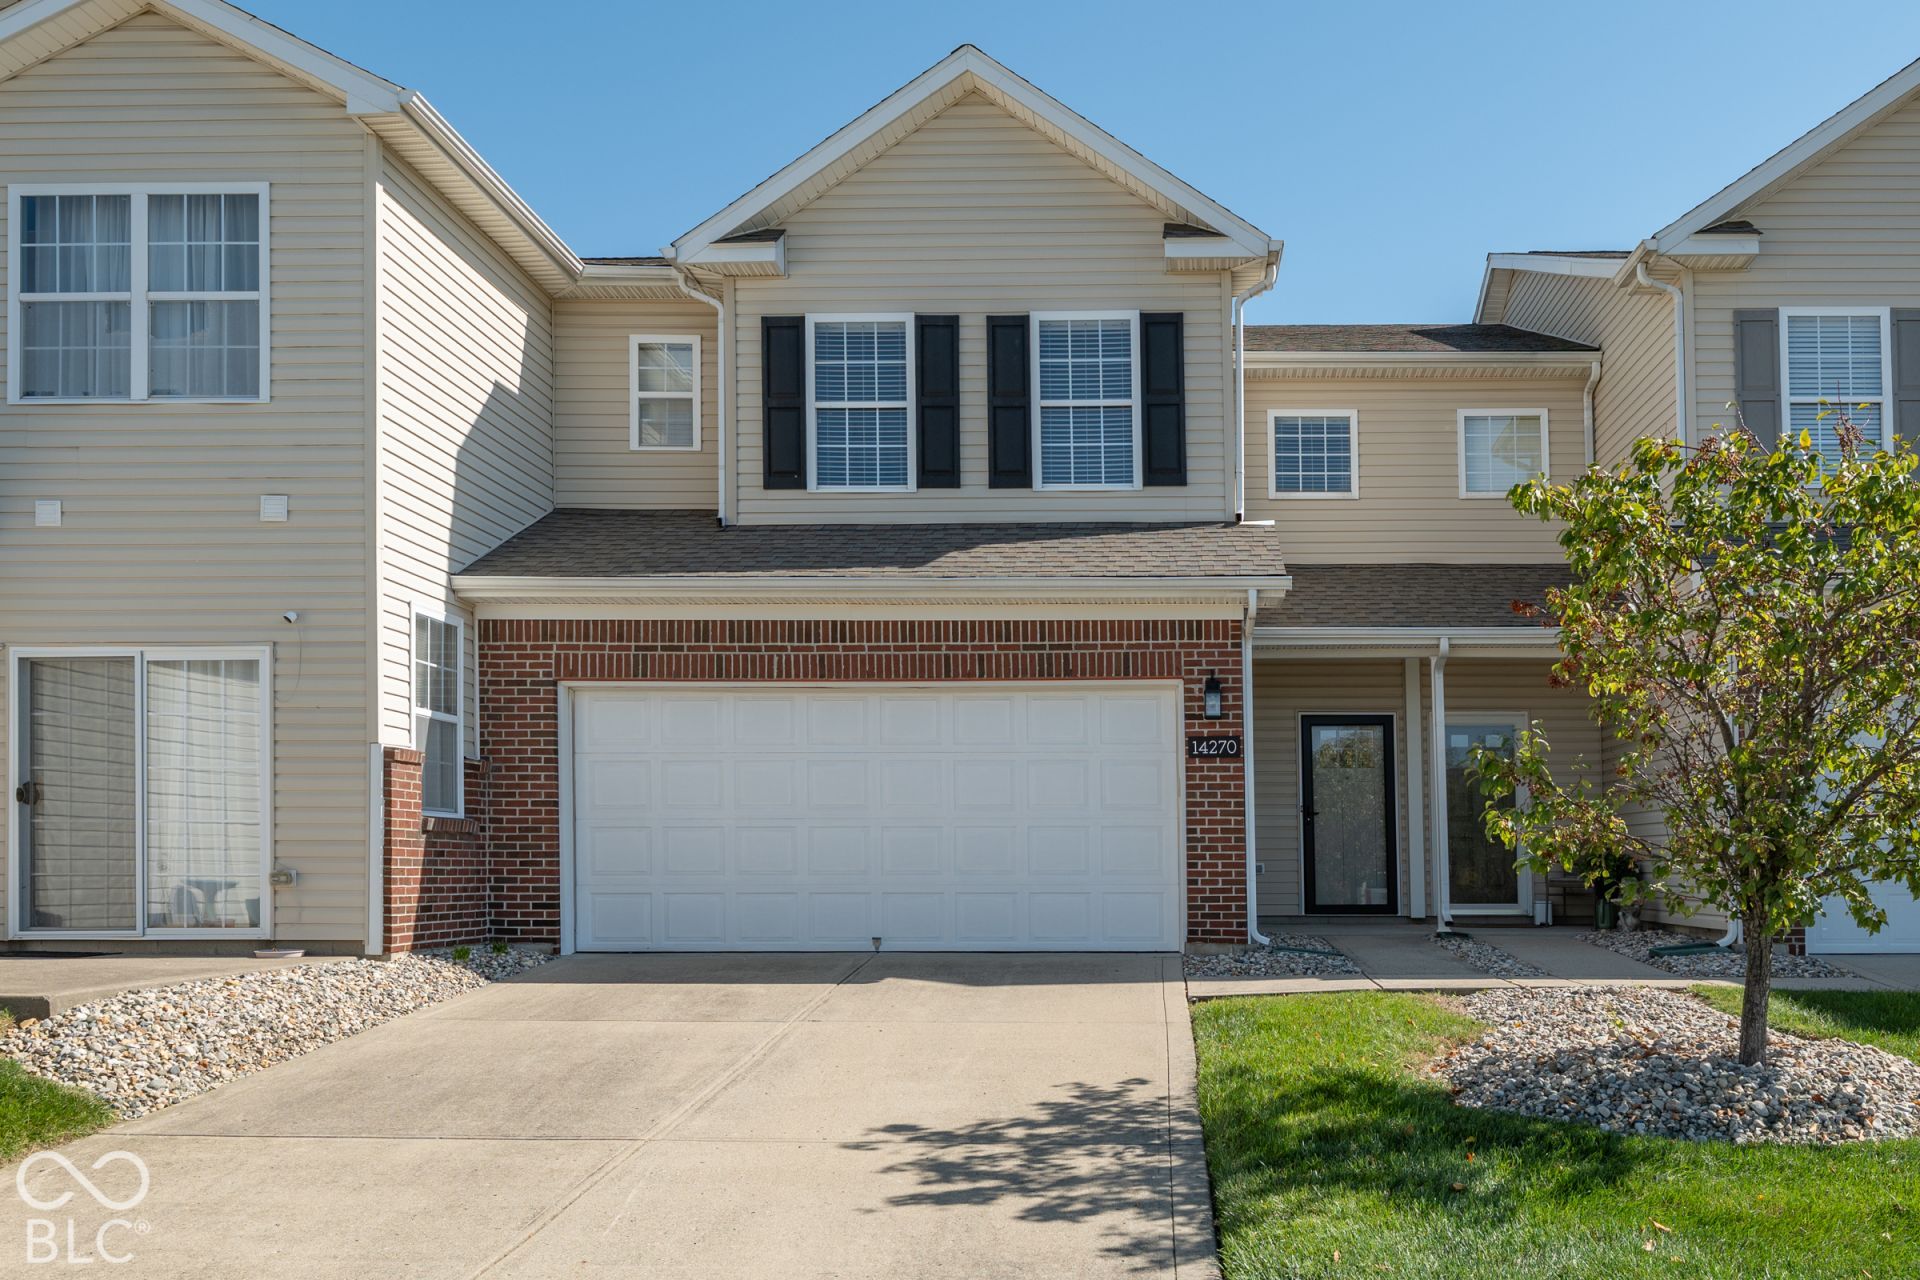
Immaculate Prairie Lakes Condo-Move In Ready with major updates! Welcome to this beautifully maintained, immaculate 3 bedroom, 2.5 bath home in the desireable Prairie Lakes community of Noblesville. Offering 1746 sq ft of comfortable and neutral living space, this home combines style with low maintenance living. Enjoy a new roof, HVAC system and appliances, all replaced in 2023! This thoughtfully designed floor plan offers spacious living, dining and kitchen on the first floor with a charming patio area. The upper floor offers a primary suite, 2 additional berooms and a laundry area. And don't forget the 2 car garage! Located in the sought ater Hamilton Southeastern school district, you'll be located near shopping, dining and entertainment. Don't miss your opportunity to enjoy easy living in one of Noblesville's most desireable townhome communities.
Property Features
Property Type: Residential - Condominium
Cooling: Central Air
Garage: 2
Heating: Natural Gas
Home Style: Traditional
Lot Size: 0.09 Acres
Stories: 2.0
Taxes: $2,390
Year Built: 2008
Appliances
Dishwasher
Dryer
Disposal
Gas Water Heater
Microwave
Electric Oven
Refrigerator
Washer
Water Softener Owned
Feature Descriptions
Bath: 2(Full-Upper), 1(Half-Main)
Condo Location: Building Private Entry
Days on Site: 11
Eating Area: Dining Combo/Living Room
Exterior: Brick, Vinyl With Brick
Foundation: Slab
InteriorFeatures: Bath Sinks Double Main, Vaulted Ceiling(s), Entrance Foyer, Paddle Fan, Walk-In Closet(s)
Lifestyles: Other/See Remarks
Total Rooms: 6
Utility Options: Natural Gas Connected
Water: Public
Room Sizes
Living Room: 13x12
Dining Room: 16x9
Kitchen: 19 x 12
Primary Bedroom: 16x14
Bedroom 2: 13x10
Bedroom 3: 12x9
Local Schools
High School: Fishers High School
Elementary School: Harrison Parkway Elementary School
School District: Hamilton Southeastern Schools
Listed By / Shown By
Listed By
Agency Name: Keller Williams Indy Metro NE
Agency Phone: 317-564-7100
Shown By
Agency Title: Key Realty
Agency Phone: 877-539-7589

Estimate Your Payment
Estimated Payment
$ 1,758.79 per month $1,482.33 Principal & Interest $199.17 Property Tax $77.29 Homeowner's Insurance
14270 Goldthread Drive | MLS# 22130970
This condo located at 14270 Goldthread Drive, Noblesville, IN 46060 is currently listed for sale with an asking price of $264,999. This property was built in 2008 and has 3 bedrooms and 2 full and 1 partial baths with 1746 sq. ft. Goldthread Drive is located in the Prairie Lakes subdivision within the Hamilton Southeastern Schools school district. Search Prairie Lakes real estate on www.ikeyrealty.com today.