
BEDS3
BATHS2 full 1 partial
SQUARE FEET2,417
MLS#12718755
STATUSRe-activated
PROPERTY TYPEResidential - Single Family
SCHOOLDistrict 365U
Property Description
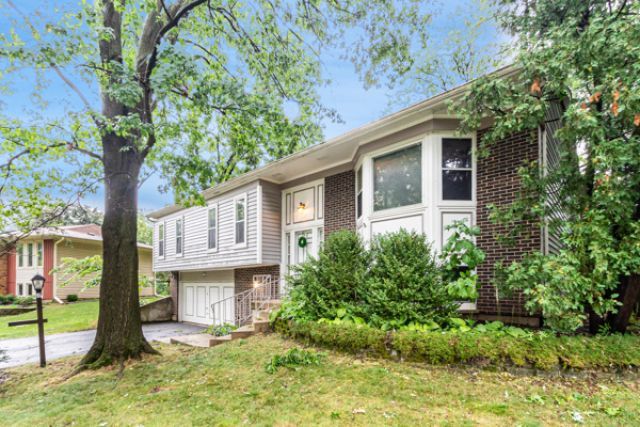
Spacious raised ranch with large family room addition and a beautiful wooded lot. Three bedrooms with possible 4th in lower level, 2.5 baths and a total of 2417 square feet of living space! Main level features an open living room and dinning room, kitchen with island & loads of cabinet and countertop space. The kitchen overlooks a bright family room with vaulted ceilings and skylights that leads out to a deck. Large primary bedroom suite with full bathroom and walk in closet. Main level also features an additional 2 bedrooms and a full bath. Lower level offers a large family room or potential 4th bedroom, half bath, laundry room and a crawl with lots of storage space under the 2nd family room. Double tier deck & fenced yard with a 2.5 car garage. Roof, siding and decks (2021). House is being sold AS IS, no requests.
Property Features
Property Type: Residential - Single Family
Basement: Yes
Basement: Finished, Full
Cooling: Central Air
Garage: 2.5
Heating: Natural Gas
Lot Size: 67X178X141X113
Roof Type: Asphalt
Taxes: $9,453
Year Built: 1972
Amenities
Cathedral Ceiling(s)
Walk-In Closet(s)
Feature Descriptions
Additional rooms: Walk In Closet
Additional Structures: Shed(s)
Appliances: Range, Microwave, Dishwasher, Refrigerator, Washer, Dryer, Disposal
Association Includes: None
Exterior: Vinyl Siding, Brick, Wood Siding
Hot Tub: Yes
Laundry: Gas Dryer Hookup
Lot Dimensions: 67X178X141X113
Other Equipment: Ceiling Fan(s)
Parcel#: 1202111040190000
Parking: Asphalt, Yes, Attached, Garage
Sewer: Public Sewer
Total Rooms: 7
Township: DuPage
Water: Public
Room Sizes
Walk In Closet: 6X6
Bedroom 2: 14X10
Bedroom 3: 12X10
Dining Room: 11X12
Family Room: 15X24
Kitchen: 14X11
Laundry: 11X7
Living Room: 22X12
Primary Bedroom: 20X12
Local Schools
High School: Bolingbrook High School
Elementary School: Oak View Elementary School
School District: District 365U
Listed By / Shown By
Listed By
Agency Name: Realty Executives Ambassador
Agency Phone: 708-349-1111
Shown By
Agency Title: Key Realty
Agency Phone: 877-539-7589

Estimate Your Payment
Estimated Payment
$ 3,053.03 per month $2,153.02 Principal & Interest $787.75 Property Tax $112.26 Homeowner's Insurance
143 Camelot Way | MLS# 12718755
This single family home located at 143 Camelot Way, Bolingbrook, IL 60440 is currently listed for sale with an asking price of $384,900. This property was built in 1972 and has 3 bedrooms and 2 full and 1 partial baths with 2417 sq. ft. Camelot Way is located within the District 365U school district. Search Bolingbrook real estate on www.ikeyrealty.com today.