
BEDS3
BATHS2 full
SQUARE FEET2,204
MLS#1887220
STATUSActive
PROPERTY TYPEResidential - Single Family
SCHOOLAdams County-Ohio
Property Description
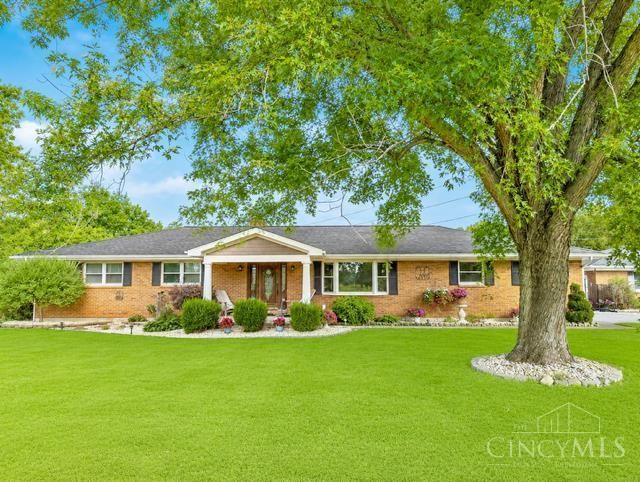
Welcome home to this beautifully maintained 3 bedroom, 2 full bath home. Offering approximately 2200 sqft. of comfortable living space with quality finishes throughout. Located in Barnes subdivision & situated on 3 lots totaling 1.11 acres. Inside you will find hardwood floors, crown molding, new carpet in the bedrooms, ceiling fans, custom cabinetry in kitchen, a beautiful bay window & custom built-in bookcases in the family room, granite counter tops in the kitchen & island, heated ceramic tile in the hall bathroom, AND a 13 x 18 heated & cooled (shiplap detailed) sunroom. Revel in maintenance free living for years to come with a 5 yr aged still under warranty HVAC system, a 1 year aged water heater & all appliances are less. than 3 years old. Enjoy private outdoor entertaining on the deck & concrete patio with a built-in fire pit, hot tub & outdoor TV hook up. The 28 x 30 detached garage features an expansive woodshop with a 10 x 30 lean to. A must see! Schedule a tour today!!!
Property Features
Property Type: Residential - Single Family
Basement: Crawl
Cooling: Ceiling Fans, Central Air
Fireplaces: 1
Garage: 3
Heating: Electric, Forced Air
Home Style: Ranch, Traditional
Lot Size: 1.12 Acres
Roof Type: Shingle
Stories: 1.0
Taxes: $2,440
Year Built: 1975
Amenities
Crown Molding
French Doors
Heated Floors
Feature Descriptions
Appliances: Dishwasher, Microwave, Oven/Range, Refrigerator
Days on Site: 4
Exterior: Brick
Family Room: Bookcases, Wood Floor
Fireplace Features: Brick, Wood
Flex Rooms: 4 Season Room
Foundation: Block
Garage/Carport: Oversized, Garage Attached, Garage Detached
Gas: None
Kitchen: Wood Cabinets, Wood Floor, Marble/Granite/Slate
Parcel #: 116-14-03-010.000
Parking: Driveway
Primary Bathroom: Shower, Tub, Heated Floors
Primary Bedroom: Bath Adjoins
Rooms Total: 7
Sewer: Public Sewer
Tax Abatement: No
Water: Public
Water Heater: Electric
Window Features: Aluminum, Double Pane
Room Sizes
Primary Bedroom: 14 X 16 Level - 1
Bedroom 2: 12 X 13 Level - 1
Bedroom 3: 13 X 13 Level - 1
Family Room: 16 X 18 Level - 1
Laundry Room: 7 X 7 Level - 1
Local Schools
School District: Adams County-Ohio
Listed By / Shown By
Listed By
Agency Name: Wilson Realtors, West Union
Agent Name: Lori Gallowitz
Agency Phone: 937-544-2355
Shown By
Agency Title: Key Realty
Agency Phone: 877-539-7589

Estimate Your Payment
Estimated Payment
$ 2,380.92 per month $2,069.67 Principal & Interest $203.33 Property Tax $107.92 Homeowner's Insurance
143 Jose Drive | MLS# 1887220
This single family home located at 143 Jose Drive, Tiffin Twp, OH 45693 is currently listed for sale with an asking price of $370,000. This property was built in 1975 and has 3 bedrooms and 2 full baths with 2204 sq. ft. Jose Drive is located within the Adams County-Ohio school district. Search Tiffin Twp real estate on www.ikeyrealty.com today.