
BEDS4
BATHS1 full 1 partial
SQUARE FEET3,400
MLS#22103123
STATUSPending
PROPERTY TYPEResidential - Single Family
SUBDIVISIONJc Goodwins Add
Property Description
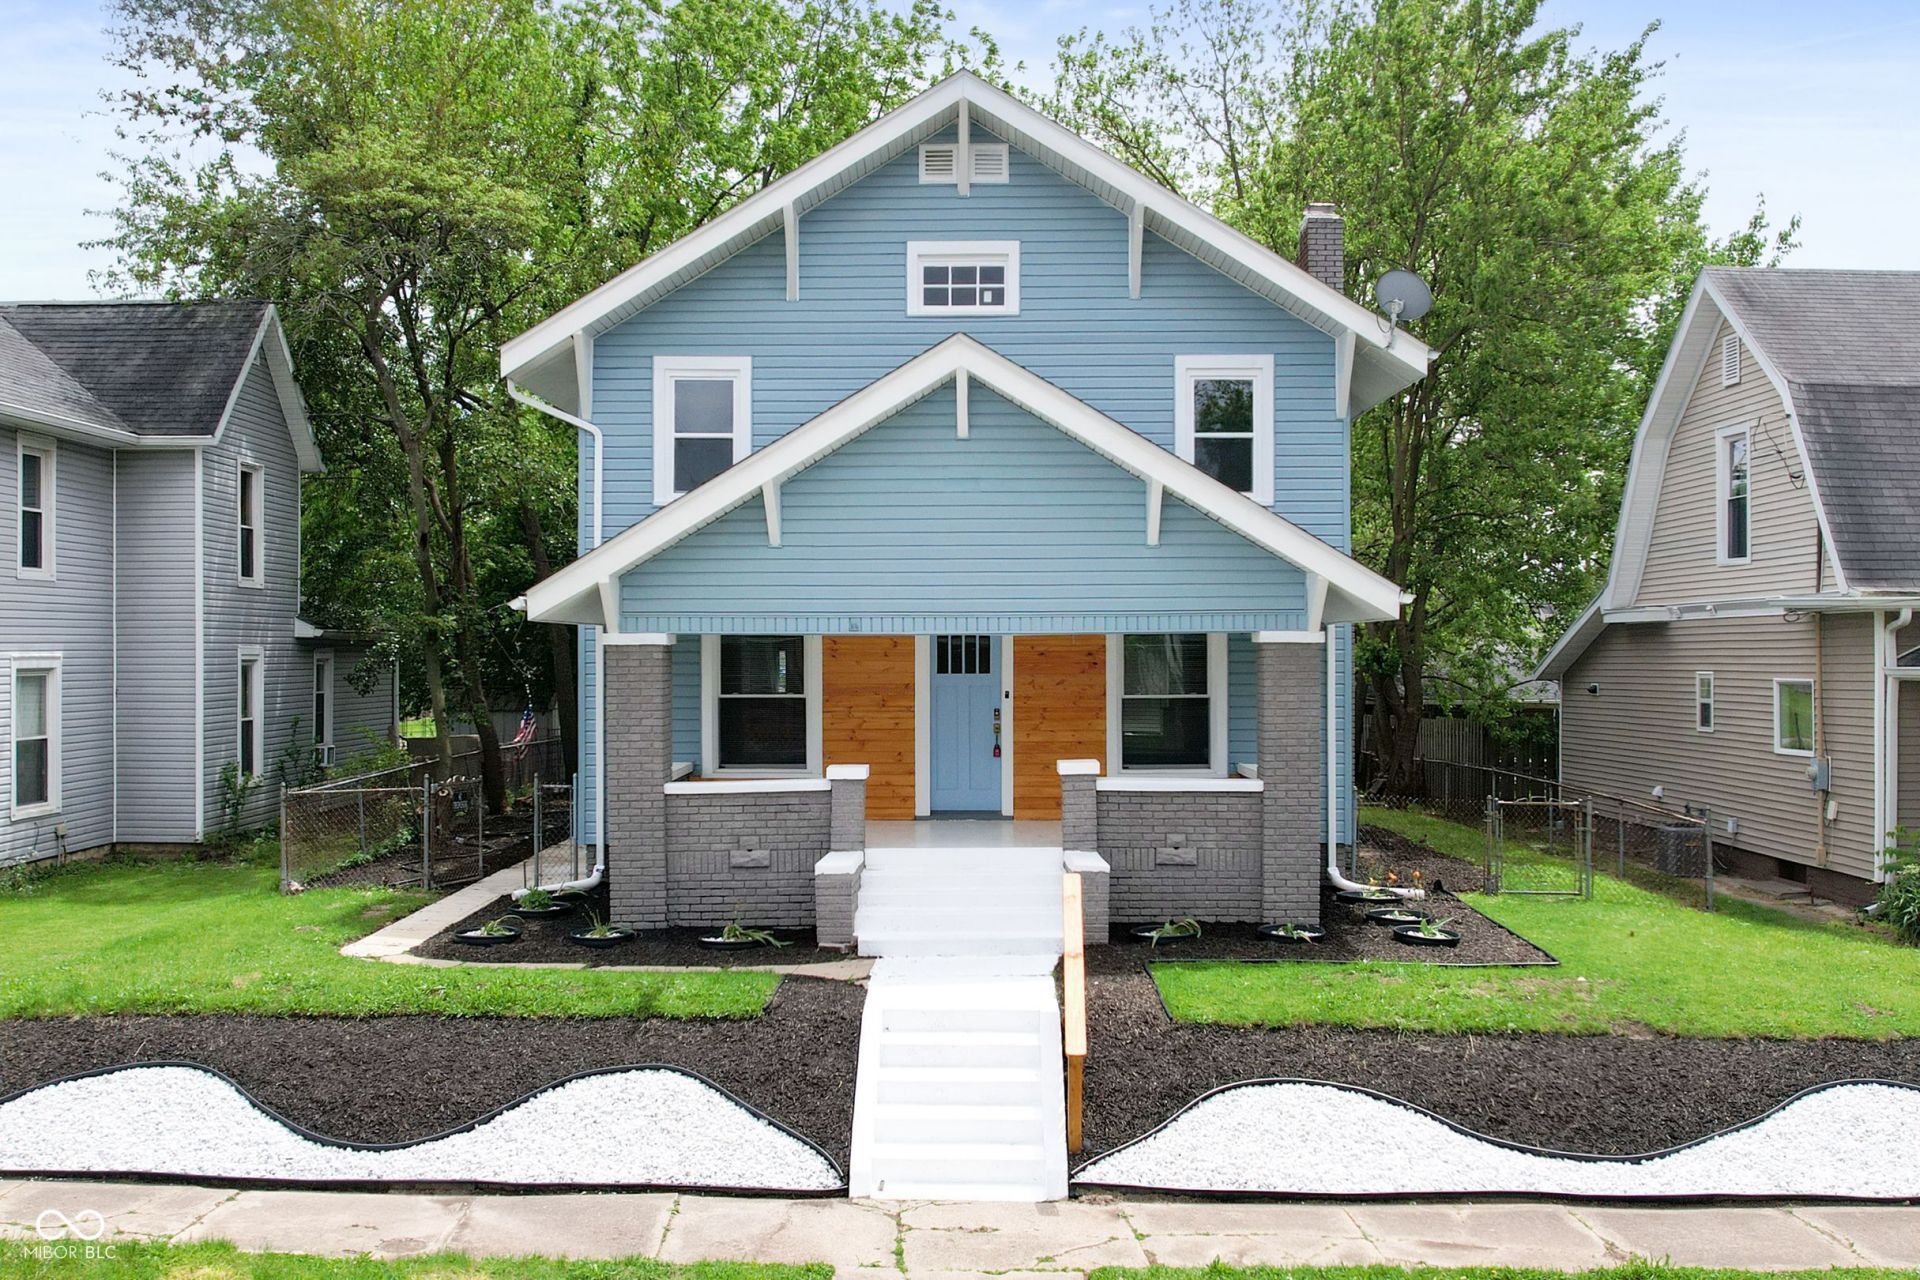
Welcome to this beautifully renovated home in the heart of New Castle, IN offering 2,504 SF of living space, 4 bedrooms, and 1.5 bathrooms. This stunning 3-level home has been thoughtfully updated from top to bottom with timeless details throughout. From the moment you step inside, you will notice the attention to craftsmanship with elegant chandeliers, updated lighting, gorgeous tile flooring, and upscale finishes that bring warmth and sophistication to every room. The beautifully updated kitchen features white quartz countertops, top of the line stainless steel appliances, an incredible refrigerator with beverage center, custom cabinetry, and designer touches that make the space both functional and inviting. The bathrooms have also been tastefully renovated with modern fixtures and quality finishes that elevate the overall feel of the home. Blending character, comfort, modern upgrades, this move-in-ready home offers exceptional space across every level. Enjoy the convenience of main-level laundry, full basement with plenty of storage, fenced backyard, and detached 2-car garage with alley access for off-street parking. With impressive updates, thoughtful details throughout, this is a home you will appreciate the moment you walk through the door.
Property Features
Property Type: Residential - Single Family
Cooling: Central Air
Fireplaces: 1
Garage: 2
Heating: Forced Air, Natural Gas
Home Style: Traditional
Lot Size: 0.23 Acres
Taxes: $790
Year Built: 1900
Appliances
Dishwasher
Dryer
Microwave
Electric Oven
Refrigerator
Washer
Water Heater
Feature Descriptions
Bath: 1(Full-Upper), 1(Half-Main)
Days on Site: 6
Eating Area: Formal Dining Room
Exterior: Vinyl Siding
Fireplace: Gas Log, Living Room
Formal Dining: Yes
Foundation: Concrete Perimeter, Brick/Mortar
InteriorFeatures: Paddle Fan, Hi-Speed Internet Availbl
Total Rooms: 11
Water: Public
Room Sizes
Bedroom 3: 14x15
Bedroom 4: 14x32
Living Room: 27x15
Dining Room: 15x13
Kitchen: 13x12
Laundry: 11x9
Primary Bedroom: 15x13
Bedroom 2: 13x12
Local Schools
Elementary School: Eastwood Elementary School
Listed By / Shown By
Listed By
Agency Name: Real Broker, LLC
Agency Phone: 317-794-2827
Shown By
Agency Title: Key Realty
Agency Phone: 877-539-7589

Estimate Your Payment
Estimated Payment
$ 1,531.29 per month $1,392.84 Principal & Interest $65.83 Property Tax $72.63 Homeowner's Insurance
1431 A Avenue | MLS# 22103123
This single family home located at 1431 A Avenue, New Castle, IN 47362 is currently listed for sale with an asking price of $249,000. This property was built in 1900 and has 4 bedrooms and 1 full and 1 partial baths with 3400 sq. ft. A Avenue is located in the Jc Goodwins Add subdivision. Search Jc Goodwins Add real estate on www.ikeyrealty.com today.