
BEDS3
BATHS2 full 1 partial
SQUARE FEET2,014
MLS#12767580
STATUSNew
PROPERTY TYPEResidential - Single Family
SUBDIVISIONMaple Manor
SCHOOLDistrict 46
Property Description
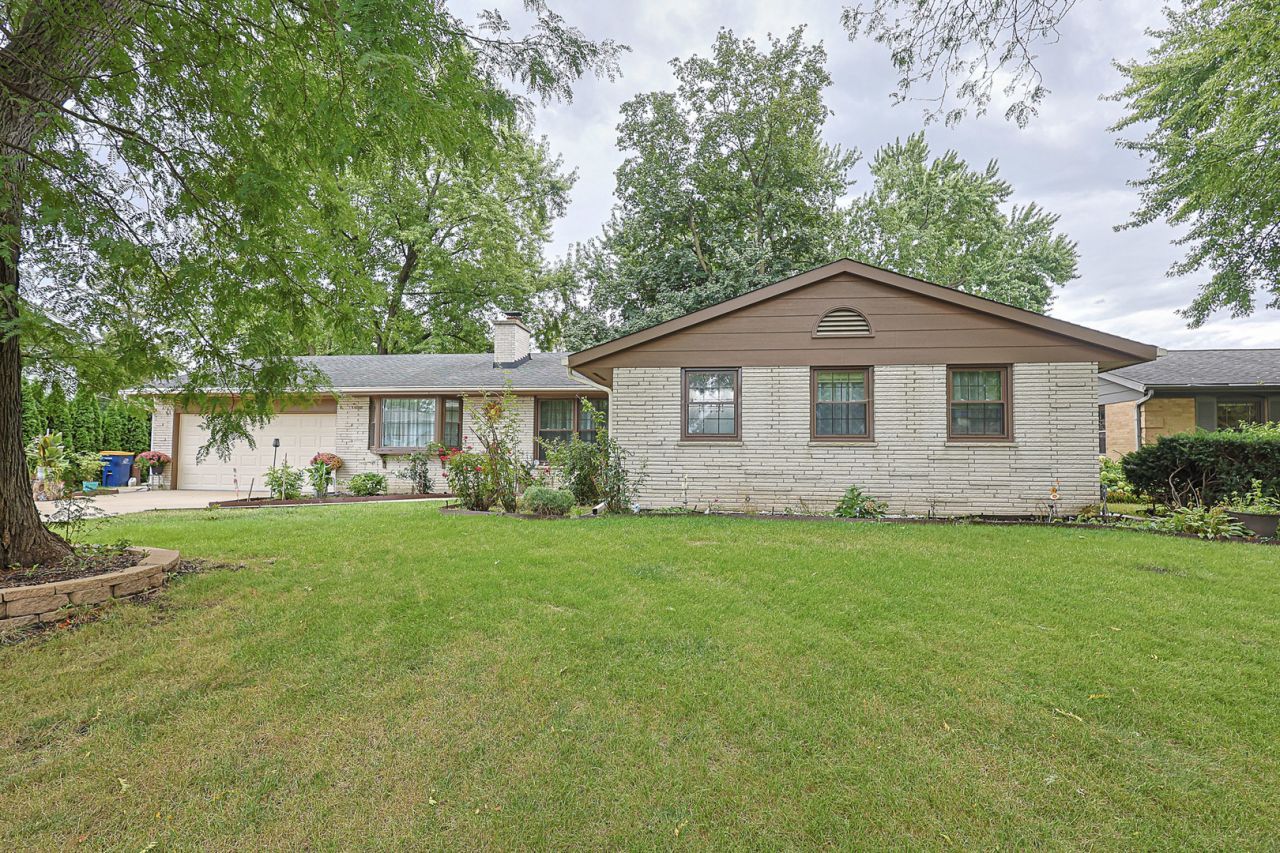
Beautiful 3-bedroom brick ranch home. It features a custom built living room connected with a stone fireplace into the formal dining room. Large kitchen area with patio door opening to a concrete patio and large fenced backyard with a storage shed. Finished partial basement with extra crawl space. Main floor laundry room. Concrete driveway and a leaf-free gutter system. Major upgrades include kitchen cabinets, windows, furnace, AC, hot water heater, and bathrooms. Elegant and sparkling...ready to move right in.
Property Features
Property Type: Residential - Single Family
Basement: Yes
Basement: Partially Finished, Crawl Space, Partial
Cooling: Central Air
Fireplaces: 1
Garage: 2.1
Heating: Forced Air
Home Style: Ranch
Lot Size: 0.27 Acres
Roof Type: Asphalt
Taxes: $7,072
Year Built: 1965
Amenities
Wet Bar
1st Floor Bedroom
1st Floor Full Bath
Feature Descriptions
Additional rooms: Recreation Room
Additional Structures: Other
Association Includes: None
Dining Room: Separate
Exterior: Brick
Fireplace: Attached Fireplace Doors/Screen, Gas Log
Fireplace Location(s): Living Room
Laundry: Main Level
Lot Dimensions: 139X84
Parcel#: 0615179009
Parking: Concrete, Garage Door Opener, Heated Garage, Yes, Garage Owned, Attached, Garage
Sewer: Public Sewer
Total Rooms: 8
Township: Elgin
Water: Public
Room Sizes
Recreation Room: 24X11
Bedroom 2: 11X11
Bedroom 3: 12X11
Dining Room: 13X11
Family Room: 17X12
Kitchen: 13X10
Laundry: 10X5
Living Room: 19X14
Primary Bedroom: 15X13
Local Schools
High School: Larkin High School
Middle School: Kimball Middle School
Elementary School: Highland Elementary School
School District: District 46
Listed By / Shown By
Listed By
Agency Name: Universal Real Estate LLC
Agency Phone: 847-426-6600
Shown By
Agency Title: Key Realty
Agency Phone: 877-539-7589

Estimate Your Payment
Estimated Payment
$ 2,854.62 per month $2,153.02 Principal & Interest $589.33 Property Tax $112.26 Homeowner's Insurance
1431 Maple Lane | MLS# 12767580
This single family home located at 1431 Maple Lane, Elgin, IL 60123 is currently listed for sale with an asking price of $384,900. This property was built in 1965 and has 3 bedrooms and 2 full and 1 partial baths with 2014 sq. ft. Maple Lane is located in the Maple Manor subdivision within the District 46 school district. Search Maple Manor real estate on www.ikeyrealty.com today.