
BEDS3
BATHS2 full
SQUARE FEET1,446
MLS#960143
STATUSActive
PROPERTY TYPEResidential - Single Family
SUBDIVISIONReserves-Cornerstone
SCHOOLFairborn
Property Description
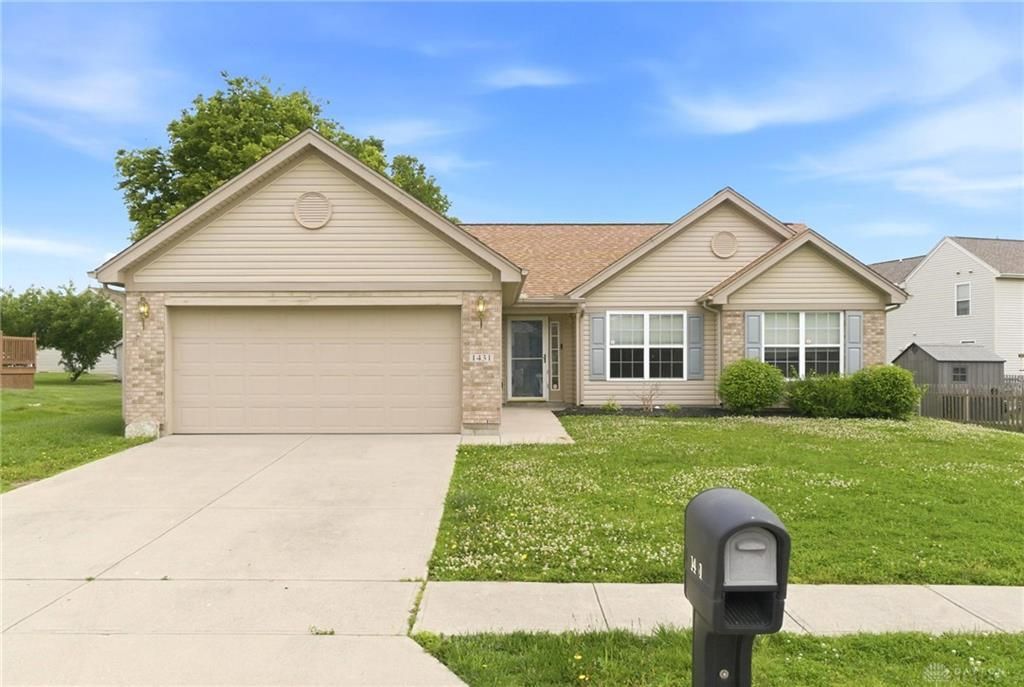
Welcome home to this well-maintained ranch offering 3 bedrooms, 2 full bathrooms, and a 2 car attached garage. The inviting open-concept layout seamlessly connects the spacious living room, dining area, and eat-in kitchen, creating a functional space ideal for both everyday living and entertaining. The kitchen features ample cabinet and countertop space along with a convenient breakfast bar overlooking the main living area. The sizable primary suite offers a walk-in closet and private ensuite bathroom complete with dual vanity space. Additional bedrooms provide flexibility for guests, family, or a home office setup. Sliding glass doors off the dining area lead to the backyard, offering plenty of room to relax or enjoy outdoor activities. With neutral finishes throughout, updated flooring in the main living areas, and a desirable single-level layout, this home is ready for its next owner to move right in.
Property Features
Property Type: Residential - Single Family
Cooling: Central
Garage: 2 car attached
Heating: Forced Air
Lot Size: 0.22 Acres
Stories: 1.0
Taxes: $3,149
Year Built: 2009
Feature Descriptions
Basement Features: Slab
Exterior: Brick, Frame, Vinyl
Garage Features: 2 Car, Attached
Lot Dimensions: 68x75x79x47x141
Outside Features: Patio
Room Sizes
Bedroom: 11 X 10 Level - Main
Bedroom: 11 X 10 Level - Main
Living Room: 13 X 29 Level - Main
Entry Room: 7 X 9 Level - Main
Kitchen: 10 X 10 Level - Main
Dining Room: 10 X 7 Level - Main
Laundry: 6 X 3 Level - Main
Primary Bedroom: 12 X 13 Level - Main
Local Schools
School District: Fairborn
Listed By / Shown By
Listed By
Agency Name: RE/MAX Victory + Affiliates
Agency Phone: (937) 874-5787
Shown By
Agency Title: Key Realty
Agency Phone: 877-539-7589

Estimate Your Payment
Estimated Payment
$ 1,968.59 per month $1,621.62 Principal & Interest $262.42 Property Tax $84.55 Homeowner's Insurance
1431 Observatory Drive | MLS# 960143
This single family home located at 1431 Observatory Drive, Fairborn, OH 45324 is currently listed for sale with an asking price of $289,900. This property was built in 2009 and has 3 bedrooms and 2 full baths with 1446 sq. ft. Observatory Drive is located in the Reserves-Cornerstone subdivision within the Fairborn school district. Search Reserves-Cornerstone real estate on www.ikeyrealty.com today.