
BEDS3
BATHS2 full
SQUARE FEET880
MLS#20261065310
STATUSActive
PROPERTY TYPEResidential - Single Family
SCHOOLFenton
Property Description
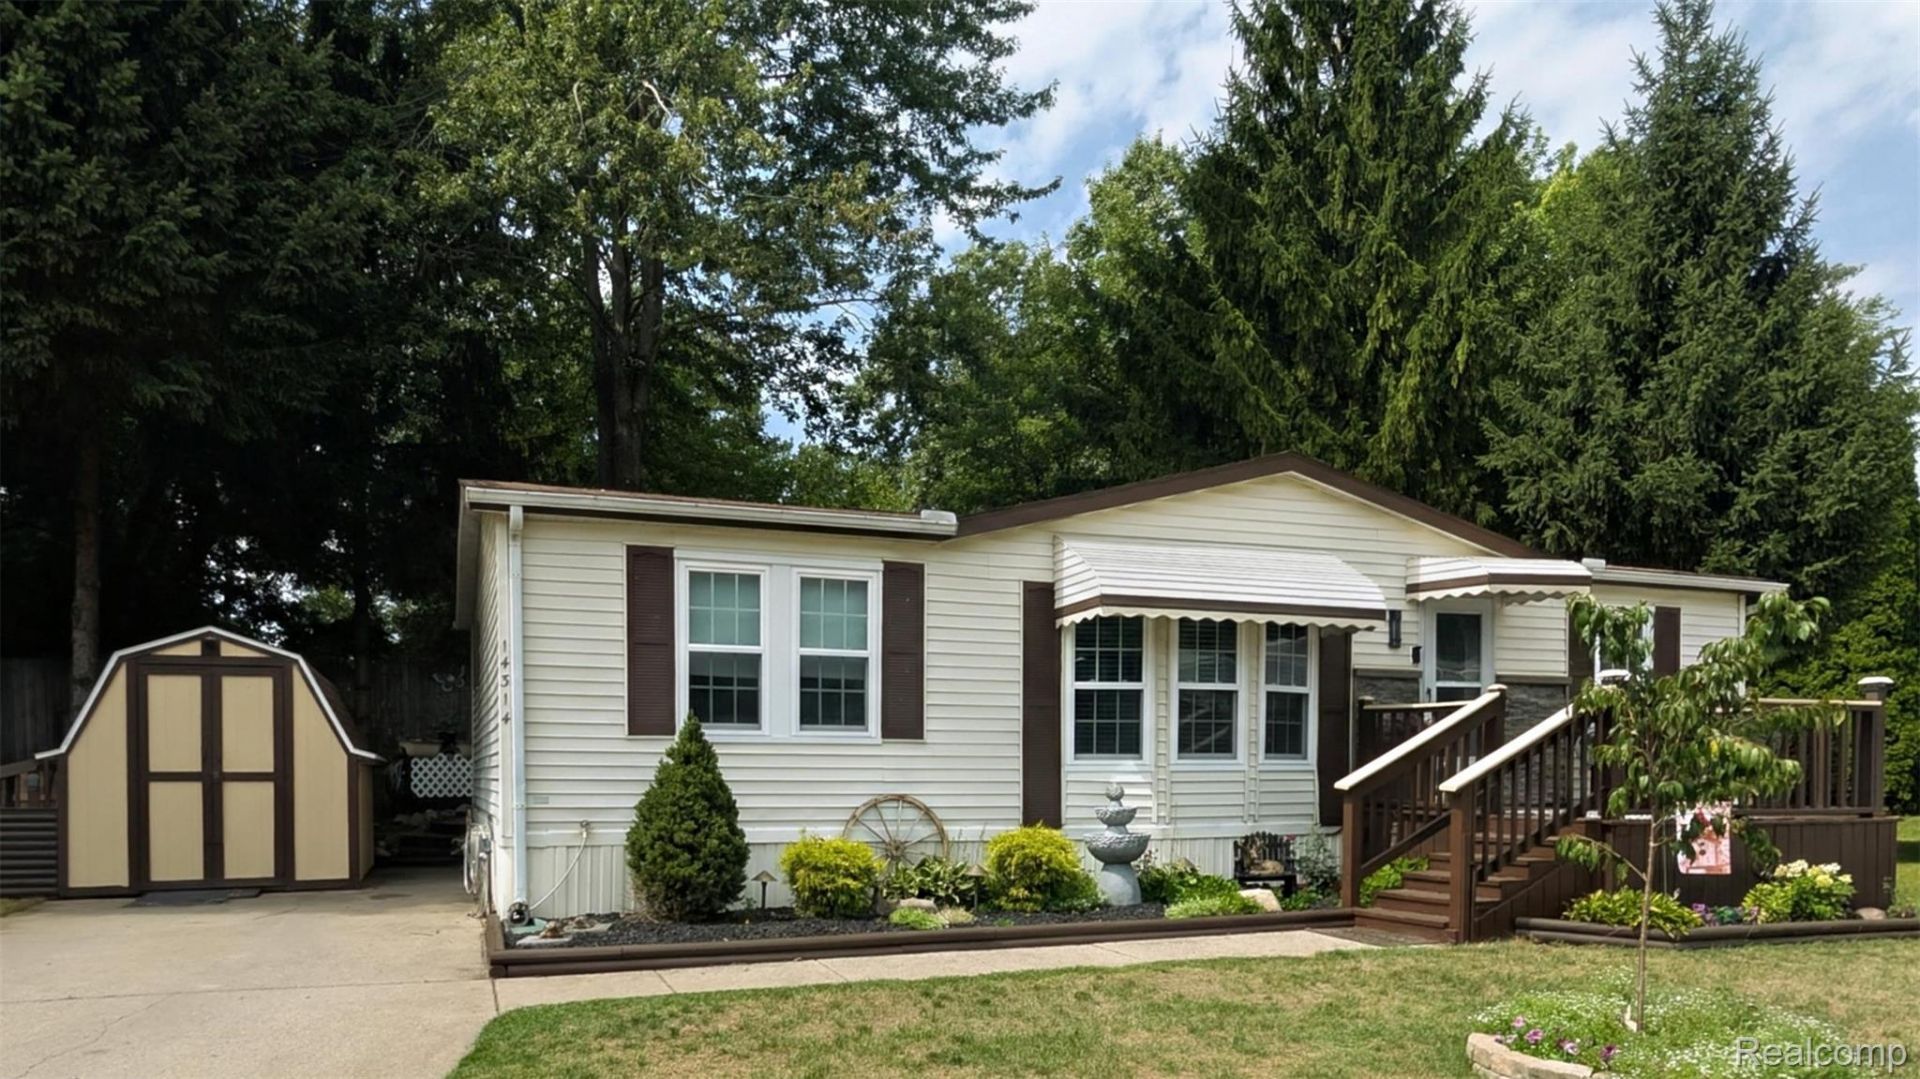
Welcome to East Bay Park! This inviting 3-bedroom, 2-bathroom manufactured home offers a thoughtful layout designed for comfortable everyday living. The spacious living room welcomes you in with an open, inviting feel and flows into the heart of the home-the large kitchen featuring plenty of cabinet and counter space. Two bedrooms and a full bathroom are located on one side of the home, while the spacious primary suite is tucked away on the opposite end for added privacy and features its own ensuite bathroom. Outside, enjoy a peaceful back deck and a shed providing convenient storage for all your outdoor needs. A comfortable home with a functional layout in a desirable Fenton location!
Property Features
Property Type: Residential - Single Family
Cooling: Ceiling Fans, Central Air
Heating: Forced Air, Natural Gas
Home Style: Manufacturedwo Land
Lot Size: 10 x 10
Roof Type: Asphalt
Stories: 1.0
Taxes: $0
Year Built: 1989
Feature Descriptions
Appliances: Dishwasher, Free Standing Electric Range, Free Standing Refrigerator
Days on Site: 10
Exterior: Vinyl Siding
HOA Fee: 850/ Monthly
Laundry: Laundry Room
Lot Dimensions: 10 x 10
Other Structures: Sheds
Parcel#: 0622578013
Parking: No Garage
Parking Notes: No Garage
Patio/Porch: Deck, Patio
Pets Allowed: Call
Sewer: Public Sewer
Water: Public
Room Sizes
Kitchen: 11 X 13
Primary Bedroom: 12 X 11
Bath Full: 7 X 5
Laundry: 5 X 5
Living Room: 17 X 11
Bedroom: 10 X 9
Local Schools
School District: Fenton
Listed By / Shown By
Listed By
Agency Name: Crown Real Estate Group
Agency Phone: 8106447790
Shown By
Agency Title: Key Realty
Agency Phone: 877-539-7589

Estimate Your Payment
Estimated Payment
$ 234.83 per month $223.19 Principal & Interest $0.00 Property Tax (data not provided by mls) $11.64 Homeowner's Insurance
14314 Cedar Cove Drive | MLS# 20261065310
This single family home located at 14314 Cedar Cove Drive , Fenton, Mi 48430 is currently listed for sale with an asking price of $39,900. This property was built in 1989 and has 3 bedrooms and 2 full baths with 880 sq. ft. Cedar Cove Drive is located within the Fenton school district. Search Fenton real estate on www.ikeyrealty.com today.