
BEDS2
BATHS1 full
SQUARE FEET1,120
MLS#298385
STATUSActive
PROPERTY TYPEResidential - Single Family
Property Description
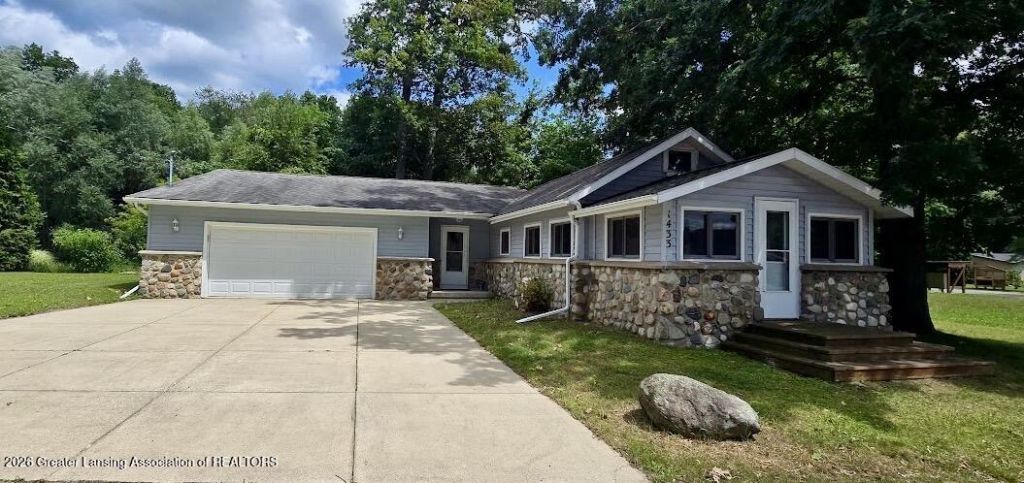
Gorgeous ranch right across the street from Duck Lake! Welcome to 1433 Charlotte Landing Rd, the perfect spot for you to get away and enjoy all that lake life has to offer. Just a short walk from the public access, this extremely well-maintained home offers 2 bedrooms, 1 full bathroom with jetted tub, an attached two car garage thats finished and has a workspace, main floor laundry, and a four seasons room thats ideal for enjoying your morning cup. Duck Lake has a long reputation of being a fantastic spot to fish and for the golfers, Duck Lake Country Club is right around the corner from the house. Up north feeling without the long drive, dont miss this opportunity! Call today!
Property Features
Property Type: Residential - Single Family
Cooling: Central Air, Dual
Fireplaces: 1
Fuel Type: Gas
Garage: 2 car attached
Heating: Forced Air, Natural Gas
Home Style: Ranch
Lot Size: 0.12 Acres
Roof Type: Shingle
Stories: 1.0
Taxes: $4,920
Year Built: 1985
Feature Descriptions
Appliances: Dryer, Microwave, Oven, Range, Refrigerator, Washer
Days on Site: 3
Exterior: Stone, Vinyl Siding
Flooring: Hardwood, Linoleum
Interior Amenities: Beamed Ceilings, Ceiling Fan(s), Laminate Counters, Soaking Tub, Track Lighting, Vaulted Ceiling(s), Walk-In Closet(s)
Laundry: In Hall, Inside, Main Level
Lot: Back Yard, Few Trees, Level, Near Golf Course
Lot Dimensions: 70x76
Parcel #: 13-06-110-204-00
Parking: Attached, Driveway, Finished, Floor Drain, Garage, Garage Faces Front, Heated Garage, Side By Side, Storage, Water
Patio/Porch: Deck
Road Frontage: County Road
Road Surface: Concrete, Paved
Sewer: Septic Tank
SQFT Total: 1120
Utilities: Electricity Connected, Cable Available
Water: Well
Room Sizes
Living Room: Level - First
Dining Room: Level - First
Kitchen: Level - First
Primary Bedroom: Level - First
Bedroom 2: Level - First
Other: Level - First
Listed By / Shown By
Listed By
Agency Name: Coldwell Banker Professionals-Delta
Shown By
Agency Title: Key Realty
Agency Phone: 877-539-7589

Estimate Your Payment
Estimated Payment
$ 2,175.61 per month $1,678.11 Principal & Interest $410.00 Property Tax $87.50 Homeowner's Insurance
1433 Charlotte Landing | MLS# 298385
This single family home located at 1433 Charlotte Landing, Springport, MI 49284 is currently listed for sale with an asking price of $300,000. This property was built in 1985 and has 2 bedrooms and 1 full baths with 1120 sq. ft. Search Springport real estate on www.ikeyrealty.com today.